Loading page…
Revit Family
Traditional White Wood Danish Double Casement Window
by Deanna Demers
About this asset
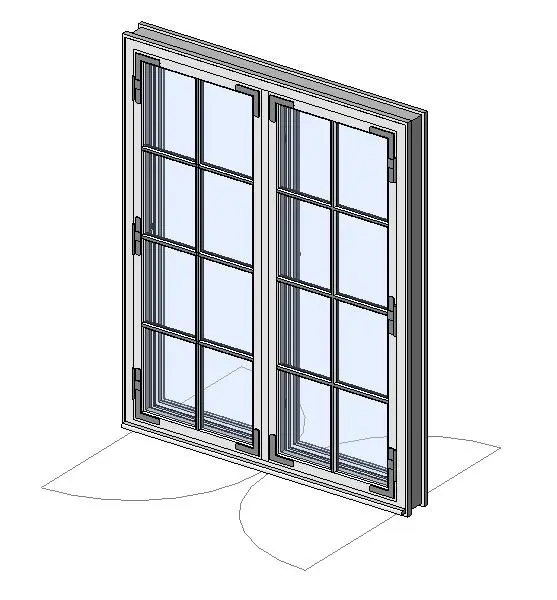
This traditional Danish casement window is modelled as a native Revit family featuring twin sashes, decorative corner brackets, and divided glazing. The assembly presents a classic Nordic double-sash profile framed in painted white timber. Each side-hung sash incorporates slender glazing bars dividing the glass into eight individual panes, arranged four high by two wide. Distinctive L-shaped exterior metal corner brackets reinforce each sash junction, accompanied by surface-mounted hinges along the jambs. Deep profile reveals and traditional sill detailing complete the external envelope interface, while dual outward swing arcs define clear opening clearances in floor plan and axonometric views.
The download is a 2.5 MB file containing a Revit family (.rfa). Load it into a project from the Insert tab with Load Family, then place it like any other component of its category; it schedules and tags with the rest of your model.
Load this component directly into your project as a host-based family inserted into vertical exterior wall assemblies. Adjust sill heights and opening offsets through the type or instance parameters in the properties palette. Material assignments for glass, painted timber frames, and hardware components can be calibrated in the family editor or mapped to standard practice material libraries.
Tailored for heritage renovations, vernacular cottages, townhouses, and Scandinavian period architecture, this glazing unit suits residential façades, boutique hotels, and dining room envelopes requiring historic character. Designers searching for Danish sash windows, divided lite casements, or traditional European timber joinery can integrate this element smoothly into elevation sheets, window schedules, and detailed exterior visualisations.