Loading page…
Revit Family
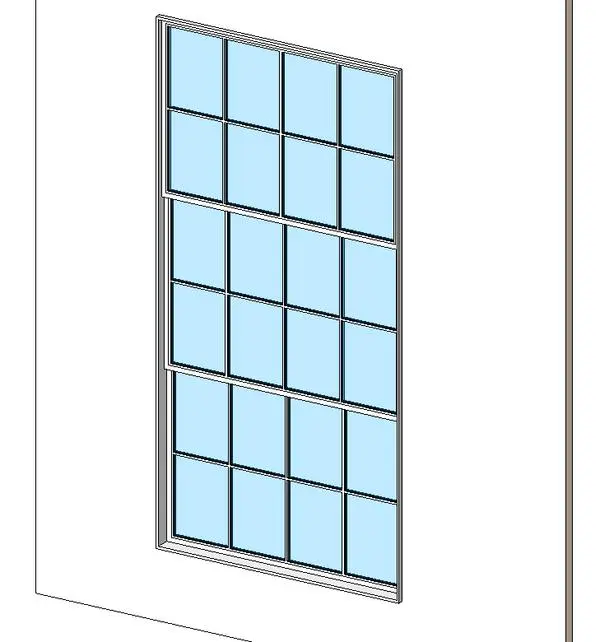
Traditional White Triple-Hung Multi-Pane Window
by Jiexun Wu
About this asset
Traditional white multi-pane triple-hung window Revit family, designed for classic vertical apertures with multi-lite sash division. This window unit features three vertically stacked sash frames integrated into a clean outer perimeter moulding. Each individual sash incorporates a balanced four-wide by two-high divided lite layout, creating a twelve-pane pattern per sash and thirty-six panes across the total opening height. Slender internal muntins segment the clear glazing within thin white framing rails and stiles. The tall vertical proportion delivers generous daylit openings characteristic of historic and heritage facade architecture, framed with a narrow exterior casing and integrated bottom sill detail.
The download is a 297 KB file containing a Revit family (.rfa). Load it into a project from the Insert tab with Load Family, then place it like any other component of its category; it schedules and tags with the rest of your model.
Standard wall hosting allows fast insertion directly into building envelopes within Revit project environments. Position the family along exterior host walls to automatically cut apertures and generate standard schedule parameters. Assign project materials to the frame, trim, and glazed components via standard family type properties to coordinate with overall facade finishes and BIM window schedules.
Suited for residential restorations, historic brownstones, Victorian estates, and classic colonial-style developments. The profile is ideal for living rooms, master suites, double-height staircases, and formal dining areas requiring substantial vertical fenestration. It coordinates naturally with period exterior cladding such as painted clapboard, heritage brickwork, and cut stone facades across early-stage massing and technical production drawings.