Loading page…
Revit Family
Traditional White 4-Lite Bay Window – Kolbe Ultra Series
by joongsik yang
About this asset
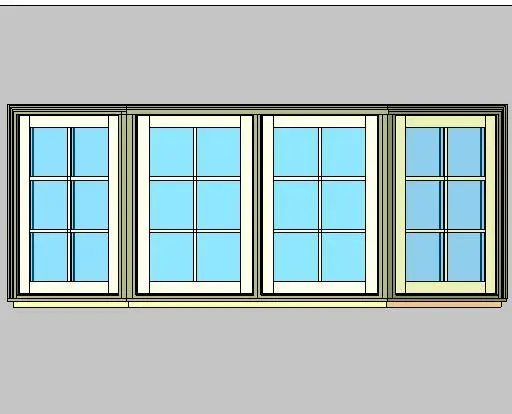
Kolbe Ultra Series casement four-wide bay window Revit family features angled flanking sash units and classic colonial muntin grids. A four-unit projection assembly comprised of two central fixed or operable casement frames flanked by thirty-degree angled side lites. Each glazed sash features divided light bar grids creating a six-pane colonial layout per section. Detailed with stepped exterior trim, projecting sills, and heavy mullion profiles, the assembly conveys classic residential proportioning. Rendered with clean white and off-white interior sash framing against clear vision glazing, it provides authentic fenestration detailing suitable for high-end traditional exteriors.
The download is a 6.5 MB file containing a Revit family (.rfa). Load it into a project from the Insert tab with Load Family, then place it like any other component of its category; it schedules and tags with the rest of your model.
Designed for Revit wall hosting, this window family automatically cuts the required host openings and accommodates varying wall thicknesses. Users can adjust placement height, sill clearance, and family parameters within the property panel to coordinate exterior facade alignments and interior casing trim. The component incorporates standard project materials for straightforward assignment of glass transparency and frame finishes.
Well-suited for residential architecture, custom single-family villas, master bedrooms, living rooms, and breakfast nooks where expanded daylighting and extended views are needed. Modelers frequently look for timber bay casement, multi-lite window assembly, and classic projecting fenestration when developing architectural documentation, exterior elevations, and photorealistic residential visualization sets.