Loading page…
Revit Family
Traditional Timber Triple Casement Window – Andersen CXW16-3
by Simeng Wang
About this asset
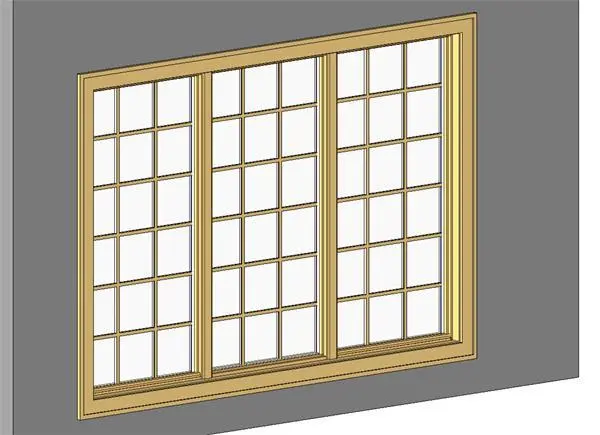
Traditional triple-unit casement window Revit family featuring timber interior framing, multi-pane grille muntins, and clear double glazing. Constructed as a three-unit combination casement assembly, this window features a warm natural timber frame and sash finish with unified perimeter interior casing trim. Each of the three side-by-side sashes incorporates a regular colonial divided-lite grid pattern, creating an array of rectangular window panes across the wide glazed opening. Detailed sill and jamb profiles provide a clean reveal and frame depth against the host partition. Clear glass panes are supported within individual sash mullions, balancing authentic timber joinery styling with balanced exterior glazing proportions.
The download is a 604 KB file containing a Revit family (.rfa). Load it into a project from the Insert tab with Load Family, then place it like any other component of its category; it schedules and tags with the rest of your model.
Designed for insertion directly into Revit basic wall types, this wall-hosted family cuts its opening automatically upon placement. Users can adjust sill height, head height, and alignment directly within plan or elevation views. Material parameter slots allow rapid substitution of frame and glass textures to coordinate across construction documents and internal architectural renderings.
Ideal for residential architecture, country estates, townhouses, and suburban housing developments, this triple casement window complements living rooms, formal dining rooms, master bedrooms, and home offices. The classic multi-pane colonial aesthetic pairs naturally with timber siding, face brick, and stone facades in detailed facade documentation and interior elevations for projects spanning schematic design through to construction administration.