Loading page…
Revit Family
Traditional Timber Louvered Attic Vent Window
by Aladin Lalicic
About this asset
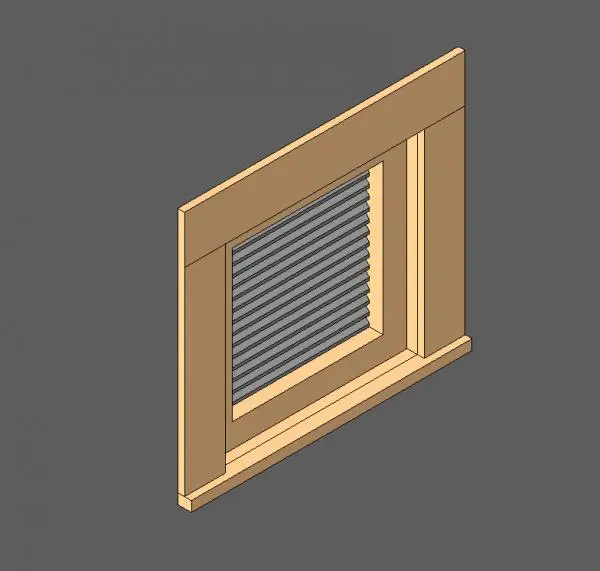
This traditional louvered attic vent Revit family features wide perimeter timber trim and horizontal ventilation slats for residential facade detailing. A square ventilation unit designed with functional exterior casing, flat sill projection, and closely spaced horizontal louvers. The frame consists of broad face trim that interfaces with external wall claddings such as siding or brick veneer. The central vent section incorporates thin angled grey slats recessed within an interior sub-frame, allowing passive airflow simulation across gable elevations while blocking direct line of sight into roof cavities.
The download is a 584 KB file containing a Revit family (.rfa). Load it into a project from the Insert tab with Load Family, then place it like any other component of its category; it schedules and tags with the rest of your model.
Load this component directly into Revit project templates as an exterior window category family. It hosts cleanly into vertical basic wall assemblies, cutting the required rough opening automatically. Users can align the exterior casing flush against siding panels and adjust material parameters across both the wooden trim profiles and the metal louvers to match facade schedules and render styles.
Essential for single-family residential projects, farmhouses, suburban housing developments, and traditional cottages requiring authentic passive roof ventilation detailing. It is commonly placed within attic gables, clerestories, utility lofts, and upper gable walls to add depth and shadow lines to elevation drawings, technical construction documents, and external architectural visualisations.