Loading page…
Revit Family
Traditional Sliding Window – Kolbe Ultra Series
by Hitarth Nandi
About this asset
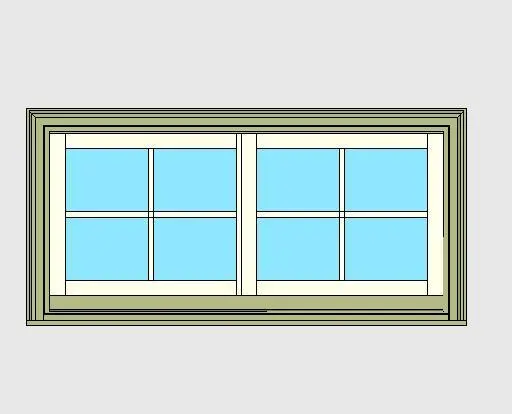
Traditional horizontal sliding window Revit family featuring divided lites and stepped exterior profile trim in a muted sage finish. Presented in front elevation, this two-lite horizontal sliding window unit combines classic proportions with architectural casing. The assembly features a stepped outer frame and sill in pale sage green, framing two equal sashes finished in off-white. Each glazed sash is divided into a four-pane grid by clean muntin bars, giving the window an eight-pane appearance across its wide aspect ratio. A recessed bottom track supports the operable sash mechanism beneath the dual-lite arrangement, creating a defined sill depth suitable for residential envelope detailing.
The download is a 1.8 MB file containing a Revit family (.rfa). Load it into a project from the Insert tab with Load Family, then place it like any other component of its category; it schedules and tags with the rest of your model.
Load this component directly into Revit project templates to host within exterior wall assemblies. Standard host parameters cut rectangular openings cleanly, with exterior casing projecting proud of typical cladding lines. Adjust type parameters or duplicate definitions to align rough opening sizes with window schedules, and map the sash, glass, and casing materials to standard practice rendering libraries or phased elevation linework.
Ideal for single-family residences, suburban developments, townhouses, and boutique hospitality cottages where traditional aesthetics are required. This glazing element pairs naturally with horizontal lap siding, painted brickwork, or shingle exteriors in kitchen, bedroom, and living room elevations. Specifiers and BIM coordinators search for Kolbe slider window, double horizontal slider, glazed divided-lite sash, and exterior residential window unit.