Loading page…
Revit Family
Traditional Pine Single Casement Window – Andersen CXW13/CXW135
by Anna Seidman
About this asset
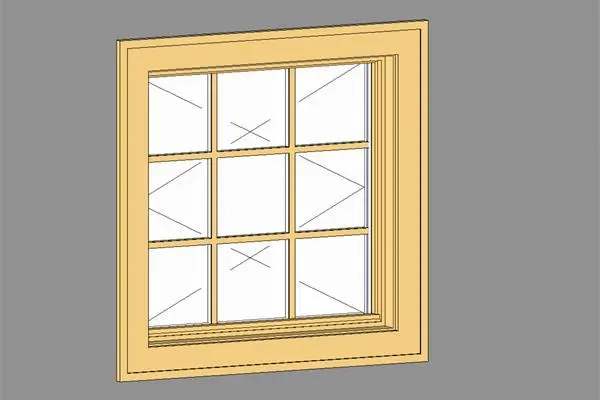
Traditional natural pine single casement window Revit family featuring a nine-lite colonial grille pattern and interior wood casing. The unit presents a square proportion single casement sash framed within a broad perimeter casing. A nine-lite divided light muntin configuration spans across the glazed panel, creating three rows of three panes. Finished in a warm, natural pine tone, the framing displays stepped jamb reveals that suggest interior installation depth. Glazing surfaces feature graphic elevation diagonals indicating operable pane orientation, framed with defined shadow lines along the sash rails, stiles, and surrounding trim profile.
The download is a 266 KB file containing a Revit family (.rfa). Load it into a project from the Insert tab with Load Family, then place it like any other component of its category; it schedules and tags with the rest of your model.
Designed for integration into building models within Autodesk Revit, this wall-hosted family inserts directly into standard exterior partition assemblies. Users can align the casing flush with interior wall finishes or adjust sill heights as necessary for architectural documentation. The geometry supports automated cutouts and clean junction joinery in floor plans, exterior elevations, and building sections.
Suited for residential architecture, cottage schemes, suburban homes, and heritage renovations, this divided-lite window brings classic charm to facades and interiors alike. It functions effectively in residential living rooms, kitchens, bedrooms, and rural hospitality lodges, pairing seamlessly with timber cladding, painted lap siding, or classic masonry wall finishes across schematic design and construction documentation.