Loading page…
Revit Family
Traditional Off-White Casement Bay Window – Kolbe Ultra Series
by Victoria Wilson
About this asset
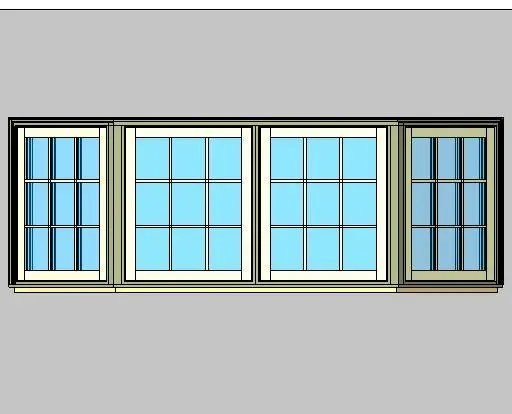
This traditional four-lite casement bay window is a native Revit family featuring an angled frame assembly with classic colonial divided lites. A multi-unit bay projection configured with two central flat picture or casement sections flanked by two angled returns set at forty-five degrees. Each glazed opening is segmented by internal and external muntin grids forming a classic nine-lite pattern across every sash. The outer framing profiles display clean exterior casing, sill detail, and narrow mullions finished in an off-white coating, while the transparent glazing units are modeled with crisp planar glass panels to deliver sharp elevation lines and defined architectural shadows in both orthographic views and perspective renderings.
The download is a 6 MB file containing a Revit family (.rfa). Load it into a project from the Insert tab with Load Family, then place it like any other component of its category; it schedules and tags with the rest of your model.
Load the RFA component directly into your Revit project and host it into an exterior wall assembly. The window cuts the wall core cleanly, allowing standard sill heights, trim offsets, and head details to align with project schedules. Adjust default material assignments for frame, casing, and glass under family type parameters to match specification schedules.
Suited for single-family residential projects, historical restorations, and boutique hospitality cottages, this angled bay assembly adds depth and natural illumination to living areas, dining nooks, and master bedrooms. Designers looking for an extruded aluminium-clad bay window, colonial grid fenestration, or articulated facade elements can integrate this unit seamlessly into construction documents and exterior facade visualisations.