Loading page…
Revit Family
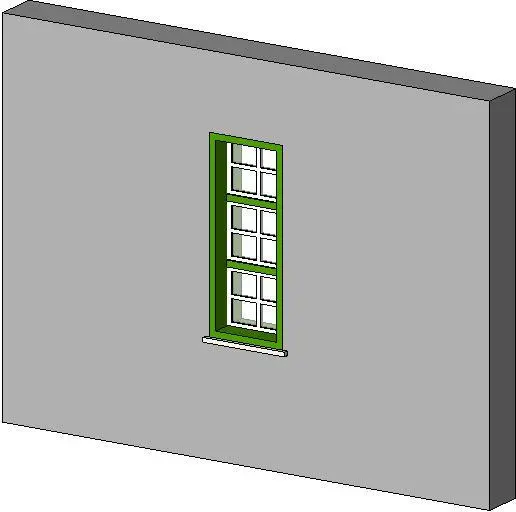
Traditional Green Glazed Window 1500x600
by Haley Haugland
About this asset
Traditional multilight glazed window Revit family featuring a vertical three-tier muntin grid, painted green casing, and projecting exterior sill. A tall, narrow fenestration unit configured with a three-tier vertical glazing layout. Each tier features four individual panes separated by clean white muntin bars, yielding a twelve-pane pattern overall. The outer frame is detailed in deep forest green, recessed inside a wall opening to form pronounced reveal depth. A crisp white projecting sub-sill anchors the base, directing rainwater away from the exterior wall face. Proportions conform to a 600 mm wide by 1500 mm high aperture suitable for classical exterior elevations.
The download is a 236 KB file containing a Revit family (.rfa). Load it into a project from the Insert tab with Load Family, then place it like any other component of its category; it schedules and tags with the rest of your model.
This wall-hosted component loads directly into Autodesk Revit project files via standard family loading tools. It automatically cuts hosting wall geometry when placed, establishing appropriate openings, head reveals, and sill heights. Shading, linework, and materials can be customized via type parameters to match surrounding external wall assemblies and project graphic standards.
Ideal for residential schemes, countryside cottages, heritage conversions, and boutique hospitality architecture requiring historic architectural character. It integrates naturally along masonry, rendered brick, or timber cladding facades in living rooms, stairwells, and bedroom elevations. Design teams commonly specify this profile when searching for cottage windows, vertical sash frames, multilight casements, or traditional divided light windows.