Loading page…
Revit Family
Traditional Double Awning Window – Kolbe Ultra Series
by Amanda Rivera
About this asset
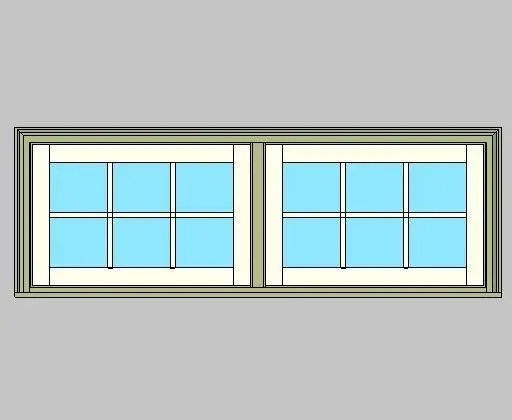
Crafted for architectural facade drawings, this traditional double awning window Revit family features two mulled sashes with classic divided lites. The assembly showcases a two-wide, one-high mulled configuration with an exterior profiled trim casing. Each sash frame encloses clear glazing partitioned into six glass panes by subtle muntin bars, yielding a balanced twelve-lite horizontal elevation. The outer casing displays a muted sage tone around cream inner sash stiles and rails. Clean horizontal mullion detailing divides the twin units evenly, maintaining crisp shadow lines across the head, jamb, and sill profiles for dependable elevation and section representation.
The download is a 1.2 MB file containing a Revit family (.rfa). Load it into a project from the Insert tab with Load Family, then place it like any other component of its category; it schedules and tags with the rest of your model.
Load the RFA component directly into your Revit project environment and insert it onto any standard wall host. The family cuts the host wall automatically. Assign project parameters, fine-tune sill height, and adjust frame material finishes within the type properties dialogue to align with building elevation schedules and interior joinery specifications.
Well suited for residential schemes, mountain retreats, cottages, and boutique hospitality architecture, this horizontal fenestration works particularly well placed high on clerestory walls, basement egress positions, or kitchen splashbacks. Specify it when documenting awning window schedules, exterior elevation drawings, and daylight studies requiring traditional timber-clad casements or divided lite glazing.