Loading page…
Revit Family
Traditional Brown Wood Multi-Pane Window Set – Varanasi
by Praneetha Rebala
About this asset
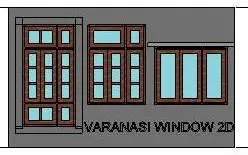
Traditional brown wood multi-pane window family provides configured elevations and transom layouts for architectural documentation in Revit. Three distinct window elevations finished in dark brown wood framing with light blue glass infill panels. The first configuration shows a vertical glazed assembly featuring divided lights, a top transom, and a side light framing unit. The adjacent central unit features a three-panel lower sash section topped by an asymmetric horizontal transom and adjacent narrow light. The third unit presents a standard horizontal tripartite layout with three glazed casement or fixed panels enclosed by a simple trim and head lintel projection.
The download is a 2.5 MB file containing a Revit family (.rfa). Load it into a project from the Insert tab with Load Family, then place it like any other component of its category; it schedules and tags with the rest of your model.
Load the RFA family directly into Revit projects or drafting templates to document exterior wall elevations, schedules, or schematic facades. Align the graphic components to datum levels or wall surfaces in 2D views. Users can adjust linework overrides, graphic display options, or fill patterns within view settings to standardise construction documentation across architectural presentation sheets.
Tailored for residential villas, historic renovations, vernacular developments, and boutique hospitality projects requiring colonial or classic architectural detailing. These elements serve well during early schematic design, planning permit drawings, and facade development packages. Designers searching for multi-panel wooden windows, sidelight configurations, or elevation detail components can integrate them into exterior elevation sheets alongside masonry wall patterns and contextual site elements.