Loading page…
Revit Family
Traditional Black Double-Hung Window – Kolbe Ultra Majesta
by Shiyein Lau
About this asset
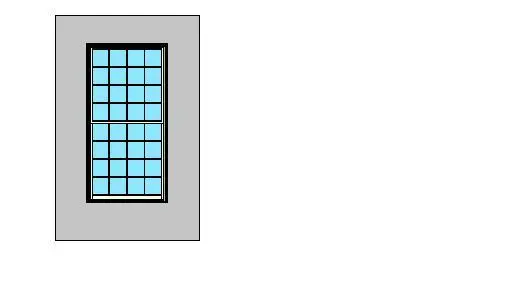
Traditional double-hung window Revit family featuring a vertical multi-lite divided sash grid set within a dark exterior frame. Presented in front elevation within a host wall panel, this double-hung unit features a vertically proportioned rectangular silhouette. Both upper and lower operable sashes are subdivided by fine muntin bars into an orderly grid of four columns and multiple rows of glazing lites. The outer frame is rendered in a dark charcoal profile with a defined bottom sill, framing light blue tinted window panes. The clean rectangular assembly reflects a historic vernacular, balancing vertical operable proportions with consistent glazing divisions across both sash sections.
The download is a 1.6 MB file containing a Revit family (.rfa). Load it into a project from the Insert tab with Load Family, then place it like any other component of its category; it schedules and tags with the rest of your model.
Load this window family directly into an active Revit project to host within exterior wall systems. Set elevation heights, head heights, or sill offsets to establish accurate floor datum relationships across exterior facade views. The host automatically creates the wall opening cut, ensuring clean scheduling, correct plan cuts, and sharp elevation representations across drawing sets.
Well-suited for classic residential dwellings, townhouses, heritage restorations, country estates, and boutique hospitality architecture. The balanced grid matches traditional brick, stone, or clapboard facade treatments. Specifiers and architectural modelers typically look for divided-lite sashes, historic multi-pane sash windows, traditional exterior joinery, and standard double-hung fenestration for permit sets and presentation elevations.