Loading page…
Revit Family
Traditional Arched Half-Circle Window – Kolbe Ultra Series
by Taylor Wilcox
About this asset
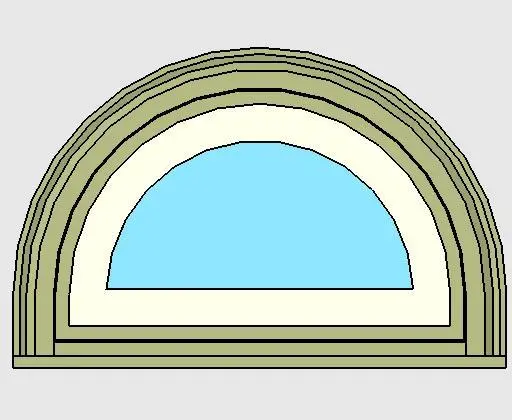
Classic half-circle arched window Revit family featuring stepped exterior casing, dedicated sash framing, and a glazed semicircular light. Centred on a true semicircular profile, this specialty window unit features an expansive arched glazed panel framed by distinct interior sash members and broad exterior trim moulding. The layered perimeter profiles show stepped concentric reveals that transition into a solid horizontal sill base. Finished with a pale sage green exterior surround and an off-white inner sash border, the assembly defines classic proportions typical of fixed archtop transoms, providing clean silhouette lines in both elevation documentation and orthographic wall assemblies.
The download is a 563 KB file containing a Revit family (.rfa). Load it into a project from the Insert tab with Load Family, then place it like any other component of its category; it schedules and tags with the rest of your model.
Designed for wall-hosted insertion in Revit, this component embeds directly into vertical host walls and cuts clean fenestration openings. Standard parameters govern material assignments for glazing, exterior trim, and inner frame surfaces. Users can position the unit atop standard rectangular double-hung assemblies or place it independently as a clerestory feature across exterior facade studies.
Ideal for traditional residential architecture, custom single-family homes, heritage renovations, and boutique hospitality facades. The unit coordinates naturally with double-hung window groupings, entryway portals, and gabled elevations requiring authentic classical millwork profiles. Specifiers routinely search for half-round window units, arched transom families, and custom sash-set fenestration when developing detailed exterior documentation and presentation models.