Loading page…
Revit Family
Timber Triple Casement Window – Andersen CR14-3 CW145-3
by Michael Lu
About this asset
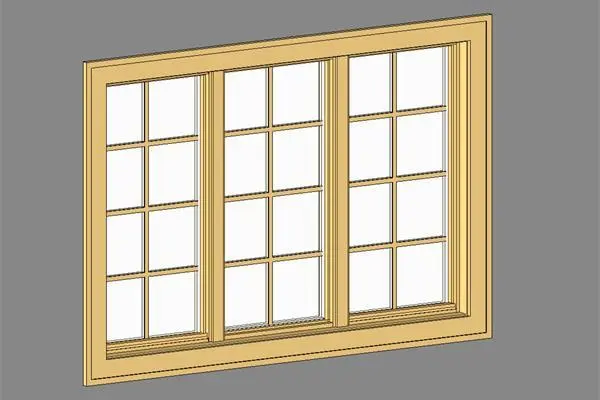
Traditional timber triple casement window Revit family featuring detailed multi-pane grilles and profiled interior casing for exterior wall assemblies. This tripartite window assembly presents three equal vertical casement sashes set within an integrated outer frame complete with flat face trim. Each glazed sash incorporates a classic two-by-four colonial grille layout, creating eight divided lights per sash for a combined twenty-four lites across the elevation. Visualised in a light natural pine finish with transparent double-pane glazing, the geometry exhibits realistic depth between the exterior frame, intermediate vertical mullions, operable sash profiles, and internal muntin bars. The surrounding perimeter moulding provides a clean interface for interior wall junctions.
The download is a 502 KB file containing a Revit family (.rfa). Load it into a project from the Insert tab with Load Family, then place it like any other component of its category; it schedules and tags with the rest of your model.
Engineered as a hosted Revit component, this window family inserts cleanly into project wall systems, automatically generating the necessary structural opening. Modelled with dedicated glass and timber subcategories, users can adjust graphic overrides, apply photorealistic rendering materials, or control linework across plan, section, and exterior elevations. Placing it directly into host partitions ensures coordinated scheduling for rough opening dimensions, glazing tags, and quantity takeoff workflows.