Loading page…
Revit Family
Multicolour Glass Dolphin Stained Window
by Diego Perez Rosas
About this asset
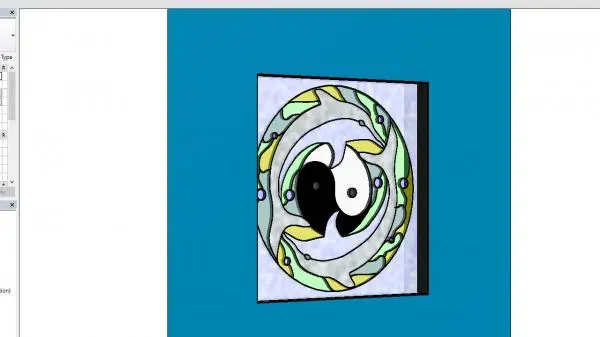
Featuring an ornate dolphin yin-yang motif, this decorative stained glass window Revit family cuts directly into host wall geometry. The component comprises a rectangular wall opening framing an oval stained glass composition. At the center, two dolphin forms curve in a circular yin-yang dynamic, highlighted with contrasting black and white accents. Concentric segments in muted seafoam green, soft yellow, and grey frame the central figures, separated by dark leaded came outlines. Set within a simple rectangular boundary, the decorative glazing panel creates an artistic architectural feature that filters daylight while serving as a prominent graphic focal point.
The download is a 1.3 MB file containing a Revit family (.rfa). Load it into a project from the Insert tab with Load Family, then place it like any other component of its category; it schedules and tags with the rest of your model.
As a standard wall-hosted Revit family, the window inserts directly into vertical host walls, automatically creating the necessary structural rough opening. Users can adjust placement heights, invert interior or exterior orientations via host flip controls, and configure material render appearances for the decorative glazing panel in the family type properties to suit specific lighting analysis or presentation rendering setups.
This decorative glazing unit suits coastal residences, themed hospitality suites, feature bathrooms, and wellness spa interiors requiring distinctive natural lighting and privacy. Designers searching for stained glass window Revit families, decorative glass inserts, marine themed windows, or bespoke art glazing components can incorporate this model into partition walls, stairwells, or exterior facades where visual interest and diffused daylight are prioritized over standard clear vision panels.