Loading page…
Revit Family
Modern White Mulled Single-Hung Window
by Anne Greene
About this asset
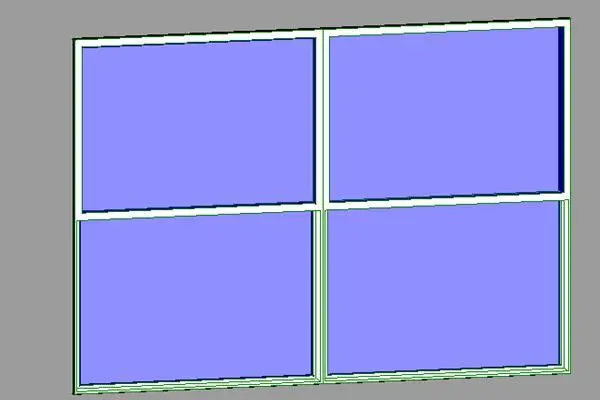
This modern white mulled single-hung window Revit family features two side-by-side vertical sliding units with clean profiles. A twin-unit exterior fenestration assembly comprising two single-hung sashes mulled together within a primary perimeter frame. Each side includes an upper fixed pane and an operable lower sash profile, creating a balanced four-pane elevation. The outer extrusion exhibits a slim white finish with subtle depth detailing around each sash opening, while large glass infill panels maximise natural daylighting. Clean geometric framing lines make it suitable for both contemporary residential builds and updated vernacular facades.
The download is a 164 KB file containing a Revit family (.rfa). Load it into a project from the Insert tab with Load Family, then place it like any other component of its category; it schedules and tags with the rest of your model.
Load this component directly into your Autodesk Revit project to host within exterior compound wall assemblies. Align and constrain the rough opening across exterior elevations, check wall cut depths, and adjust standard instance or type parameters to match structural wall thicknesses. Assign native glass and aluminium materials in the family type properties for consistent rendering output in Enscape, V-Ray, or Twinmotion.
Ideal for suburban single-family houses, townhouses, multifamily apartment facades, and light commercial administration buildings. This unit fits seamlessly across bedroom walls, home offices, open-plan living areas, and hospitality corridors where uniform aperture rhythms are needed. Architects commonly coordinate this component alongside external cladding, precast sills, and plaster reveals during schematic facade design through to detailed construction documentation.