Loading page…
Revit Family
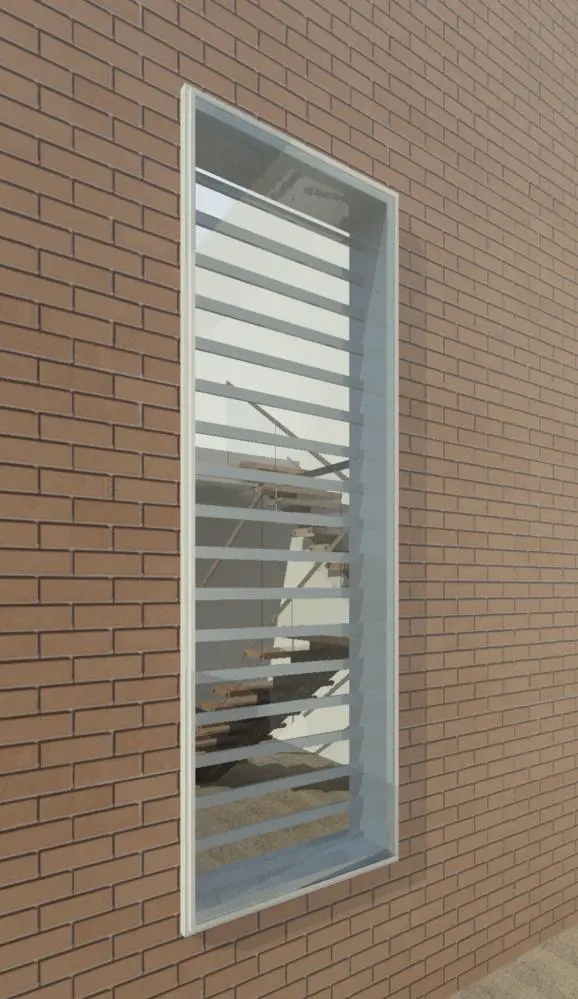
Modern White Glass Vertical Window with Louvres
by Stephanie Leib
About this asset
Modern vertical fixed window Revit family featuring clear glazing with integrated horizontal louvres, designed for contemporary exterior facades. Designed with a tall, slender vertical proportion, this aperture assembly features a minimal perimeter trim enclosing a primary glazed lite and a rhythm of horizontal shading slats. The internal louvre blades span across the opening to manage solar ingress while maintaining exterior sightlines into multi-level circulation zones. Finished in clean off-white framing with translucent glass, the unit recesses cleanly into external wall cavities, producing sharp shadow lines across surrounding brickwork and framing views of interior stairs.
The download is a 256 KB file containing a Revit family (.rfa). Load it into a project from the Insert tab with Load Family, then place it like any other component of its category; it schedules and tags with the rest of your model.
Delivered as a wall-hosted Revit family, the model inserts directly into basic or compound wall assemblies with automatic opening creation. Users can adjust placement parameters, sill elevation, and coordinate reveal alignments relative to exterior wall finishes. The geometry casts defined shadow patterns through the slats during daylight studies in native Revit views, Enscape, or Lumion visualizations without heavy polygon overhead.
This vertical window suits modern residential villas, urban row houses, and boutique commercial offices. It functions effectively along staircase enclosures, hallway transitions, and double-height light wells where verticality and passive glare control are architectural priorities. The understated profile pairs well with face brick, textured render, board-marked concrete, and contemporary metal cladding systems.