Loading page…
Revit Family
Modern Timber Louvred Shutter System
by Takeshi Kobayashi
About this asset
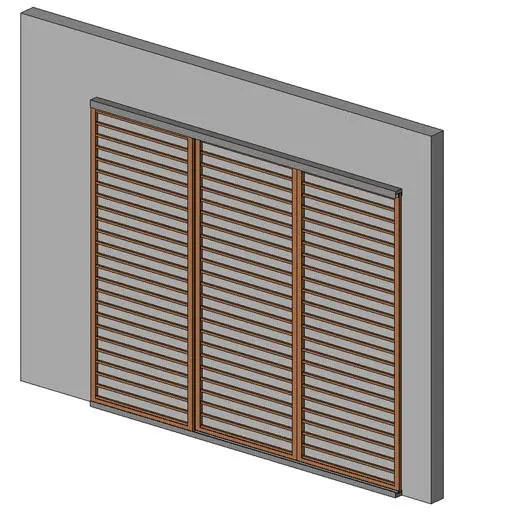
Designed for external solar control, this modern timber louvred shutter system Revit family features three slatted panels mounted within a wall host. The assembly features three vertical shutter leaves fitted with closely spaced horizontal timber slats set into slender perimeter frames. Warm natural-wood louvres provide visual texture and solar screening while resting against a dark metal head track and matching floor guide. The panels are set in a linear run across a wall opening, demonstrating a clean, flush alignment suited to contemporary facades. Subtly defined framing reveals and consistent slat spacing emphasize crisp geometry and architectural articulation, delivering realistic shading depth in both elevation views and perspective renderings.
The download is a 276 KB file containing a Revit family (.rfa). Load it into a project from the Insert tab with Load Family, then place it like any other component of its category; it schedules and tags with the rest of your model.
Load this RFA component directly into an active project environment and place it against exterior wall assemblies. Adjust family parameters to align with window openings and floor datum levels. Materials for the timber louvres and metal tracks can be remapped in type properties to synchronize with practice material libraries and rendering workflows.
Suited to contemporary residential villas, multi-family housing, and boutique hospitality projects, this component functions effectively as facade shading, a brise-soleil screen, or privacy shutters for large glazing systems. Architects and facade engineers can integrate the system into schematic design concepts, daylighting studies, and detailed planning elevations. It coordinates seamlessly with sliding patio doors, curtain wall modules, and modern minimalist exterior envelopes.