Loading page…
Revit Family
Modern Grey Aluminium Exterior Window – 3 Wide x 2 High
by Pallav Panigrahi
About this asset
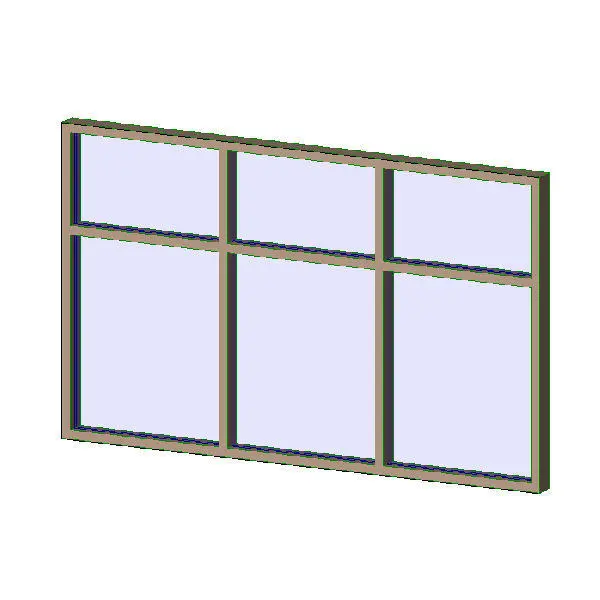
Featuring a six-lite grid, this modern aluminium exterior window Revit family provides a clean framed assembly for architectural building models. The window assembly displays a wide rectangular outer perimeter constructed from slim aluminium framing in a neutral bronze-grey finish. Its opening is segmented into a three-bay by two-tier layout, establishing six distinct glazed lites across the elevation. Horizontal transoms divide the upper transom sections from the taller lower view panes, supported by continuous vertical mullions that maintain structural alignment. The glazing features crisp planar glass surfaces recessed neatly within the profile borders, offering clean sightlines and balanced proportions typical of contemporary punched openings or ribbon glazing.
The download is a 195 KB file containing a Revit family (.rfa). Load it into a project from the Insert tab with Load Family, then place it like any other component of its category; it schedules and tags with the rest of your model.
As a native Revit family, this window component is configured for wall hosting across basic and compound assemblies. Inserting the unit automatically cuts the required host aperture in plan and 3D views. Users can manage material assignments for frame finishes and glass transparency via family type parameters, ensuring accurate graphic representations in elevations, floor plans, and schedules alongside external renderers.
Suited to commercial offices, educational facilities, mixed-use developments, and modern residential envelopes, this exterior fenestration unit functions effectively as a punched window or clerestory daylight opening. It pairs seamlessly with exterior brickwork, curtain wall systems, and precast concrete facades across schematic design and construction documentation phases. Designers searching for multi-lite aluminum windows, storefront glazing modules, or grid fenestration assets will find this component directly applicable to elevation studies and daylighting layouts.