Loading page…
Revit Family
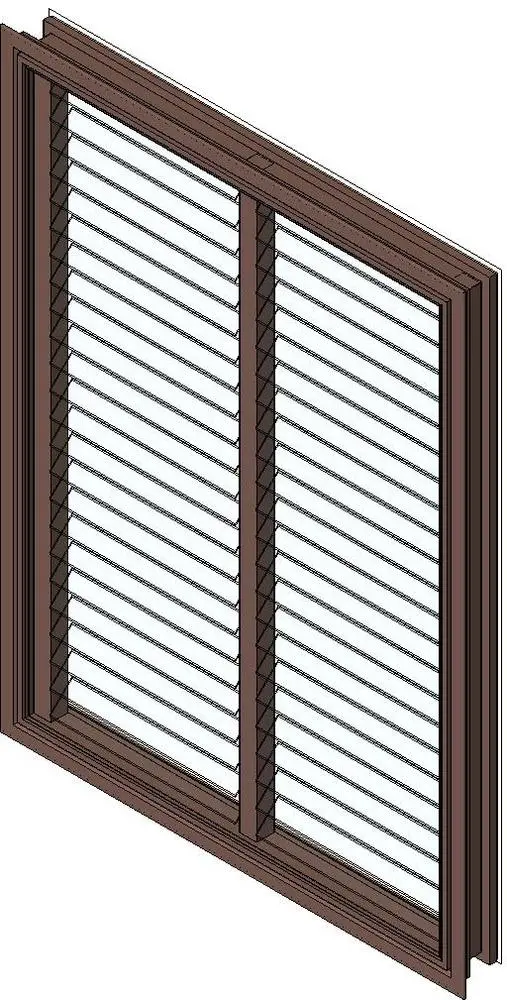
Modern Brown Two-Bay Louvre Window
by Liz Van Dyke
About this asset
This modern two-bay louvre window Revit family features angled operable blades within a deep-profile brown frame for natural facade ventilation. A robust rectangular outer frame houses two vertical bays divided by a central mullion. Each bay contains a stacked series of horizontal angled louvre blades mounted into side pivot channels. The profiled perimeter casing includes stepped perimeter reveals suited for external envelope integration. Rendered in a solid brown finish across the framing and mullions with crisp blade geometry, the unit models functional natural ventilation and sun shading.
The download is a 461 KB file containing a Revit family (.rfa). Load it into a project from the Insert tab with Load Family, then place it like any other component of its category; it schedules and tags with the rest of your model.
Load this.rfa component directly into your Revit project environment and insert it into any basic or composite host wall. Check rough opening dimensions, verify sill height elevations, and assign project-specific subcategory materials for both frame and blade elements to coordinate documentation and presentation schedules.
Ideal for residential apartments, coastal villas, tropical resorts, and light commercial utility areas where passive airflow is prioritized. The unit integrates well across facade elevations alongside curtain walls or sliding glass openings, suiting queries for louvered fenestration, ventilation sash, and jalousie assemblies.