Loading page…
Revit Family
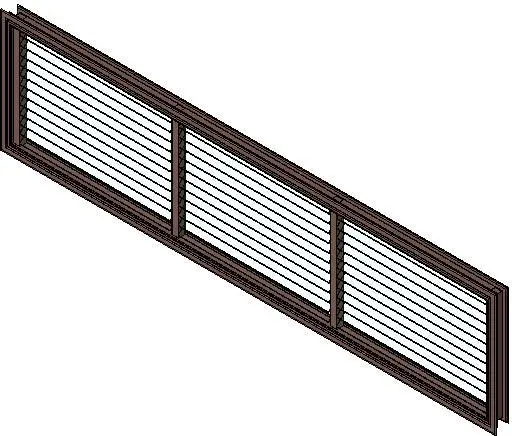
Modern Brown Aluminium Three-Bay Louvre Window
by Jing Ge
About this asset
Engineered for natural ventilation, this three-bay louvre window Revit family features a dark brown extruded metal frame with horizontal blades. The window assembly is configured as an elongated horizontal unit divided into three equal bays by slender vertical intermediate mullions. A sturdy perimeter subframe encloses repetitive horizontal louvre blades mounted within side jamb tracks to facilitate natural airflow and ventilation control. Finished in a uniform dark brown anodised metal tone, the extruded profile exhibits crisp, defined architectural sightlines. Deep frame reveals provide realistic wall setback geometry, casting accurate exterior shadows in technical elevation renders while maintaining clean rectilinear articulation across the wide three-panel span.
The download is a 461 KB file containing a Revit family (.rfa). Load it into a project from the Insert tab with Load Family, then place it like any other component of its category; it schedules and tags with the rest of your model.
Load this RFA family directly into Autodesk Revit project templates and host it within standard exterior wall assemblies. Adjust sill heights and opening alignments using standard instance grips or dimension constraints in elevation views. The component integrates into window schedules for quantity takeoffs, while frame and blade surfaces support standard Revit material parameters for custom finishes or export into visualization engines.
Suited to residential villas, coastal hospitality developments, educational facilities, and commercial office service cores requiring passive ventilation. This unit fits neatly in clerestory openings, plant room enclosures, utility zones, and modern louvered facades. Architects and specifiers frequently search for multi-bay jalousie windows, horizontal louver panels, architectural louvres, and tropical passive ventilation fenestration when detailing high-performance envelope models and comprehensive construction document packages.