Loading page…
Revit Family
Modern Black Metal Multi-Panel Awning Window
by Jane Emory
About this asset
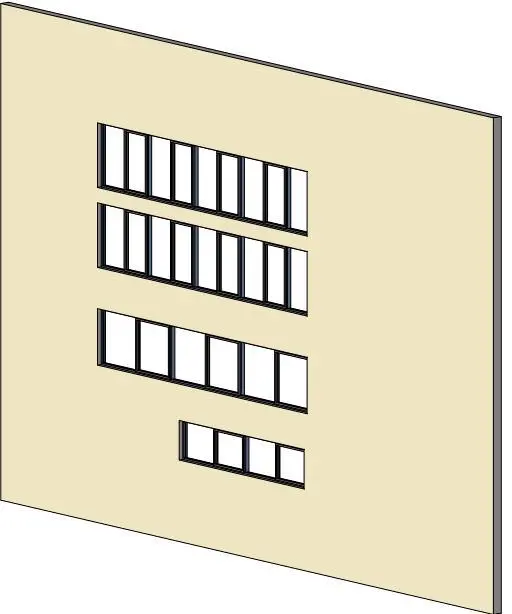
Designed for clean architectural facades, this modern multi-panel ribbon window is a Revit family featuring dark metal mullions and clear glass inserts. The family depicts a horizontal multi-lite fenestration assembly configured as a continuous ribbon window. Defined by slim black metal framing and rectangular glass lites, the system accommodates alternating configurations of fixed glazing and operable awning transoms. Clean rectilinear profiles establish sharp perimeter outlines against exterior wall planes. Mullions divide the opening into regular rhythmic bays, visible across multiple width variations ranging from compact four-panel units to extended multi-bay expanses. The minimalist frame profile maximizes daylight transmission while maintaining clear structural definition across exterior elevations and interior wall surfaces.
The download is a 768 KB file containing a Revit family (.rfa). Load it into a project from the Insert tab with Load Family, then place it like any other component of its category; it schedules and tags with the rest of your model.
Built as a wall-hosted Revit family, the component inserts directly into vertical host walls, automatically creating accurate structural openings. Users can place the unit along exterior wall runs, adjust head and sill heights relative to floor levels, and configure type parameters to achieve required bay counts. Standard subcategories allow for straightforward material overrides across glass and frame elements within visibility graphic settings.