Loading page…
Revit Family
Modern Beige Precast Concrete Exterior Window Sill
by Victoria Wilson
About this asset
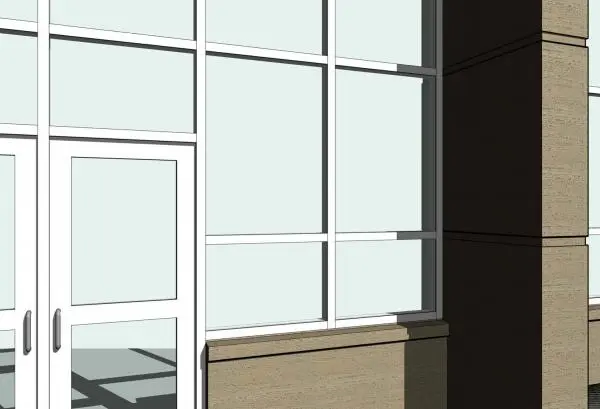
Modern beige precast concrete window sill family for Revit, featuring a clean chamfered slope beneath exterior storefront and punch glazing. Engineered as an exterior architectural profile, this precast unit presents a subtle wash to shed water outward away from glazed assemblies. The profile features clean rectilinear lines, a slight front overhang, and a textured beige simulated cast-stone or sandblasted concrete finish. Designed to coordinate with exterior insulated spandrels, masonry veneer, or base panels, it terminates neatly at jamb mullions and adjacent exterior pier pilasters, establishing a continuous shadow reveal along the lower perimeter of facade openings.
The download is a 389 KB file containing a Revit family (.rfa). Load it into a project from the Insert tab with Load Family, then place it like any other component of its category; it schedules and tags with the rest of your model.
Load the RFA into your Revit project to enrich architectural elevations and exterior wall sections. Position the sill family directly below storefront frames, curtain wall bases, or punch windows against host exterior assemblies. Material parameters can be mapped to project cast-stone standards to align tone and bump mapping with flanking cladding and columns.
Essential for commercial facades, civic buildings, multifamily developments, and mixed-use retail frontages requiring articulate facade detailing. Architects and facade consultants specify this profile when constructing building envelopes, storefront bases, and perimeter masonry transitions. It readily complements curtain wall mullions, aluminium entrance doors, and large modular exterior panels.