Loading page…
Revit Family
Modern Aluminium Slatted Window Awning
by Rithika Vedapuri
About this asset
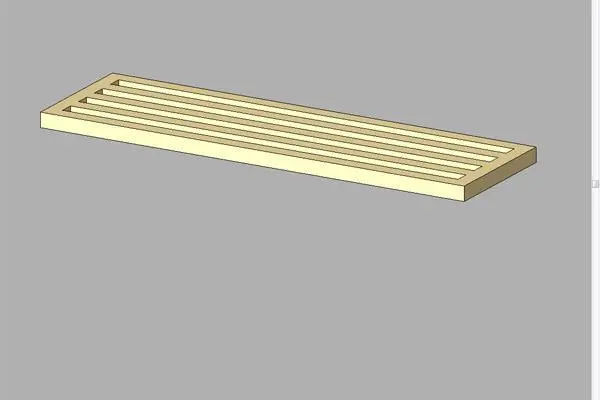
Modern slatted window awning Revit family featuring horizontal solar louvres and a clean cantilevered frame without structural braces. The component features a shallow rectangular profile composed of a continuous outer perimeter frame encasing three longitudinal louvre blades. These parallel slats define four elongated linear apertures designed to filter direct overhead sunlight while preserving vertical daylight penetration. Free of diagonal tie rods, wall brackets, or lower supporting struts, the unit presents an unobstructed, minimalist cantilevered projection. The geometry is rendered in a smooth light neutral tone, representing architectural aluminium, powder-coated steel, or finished composite millwork suited for sleek exterior assemblies over standard window heads and doorway openings.
The download is a 143 KB file containing a Revit family (.rfa). Load it into a project from the Insert tab with Load Family, then place it like any other component of its category; it schedules and tags with the rest of your model.
As an external component in Revit, this family can be loaded into architectural project environments and aligned directly above exterior glazing units on exterior wall assemblies. Modelled with clean, lightweight solid geometry, it integrates smoothly without bloating project file size. Users can adjust material finishes through standard Revit parameter assignments, applying architectural metalwork, wood, or paint shaders to coordinate with exterior cladding systems, curtain walls, or custom facade specifications across elevations.