Loading page…
Revit Family
Industrial White Metal Multi-Pane Warehouse Window
by Hans Steffes
About this asset
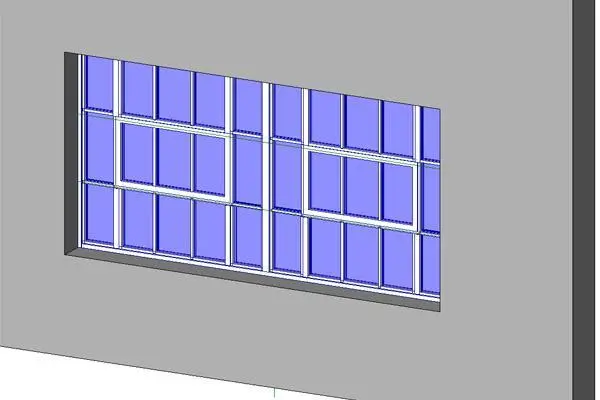
Industrial multi-pane warehouse window Revit family featuring an expansive metal grid frame with integrated operable ventilating sashes. Modelled after historic factory glazing, this multi-lite window assembly features a broad horizontal profile divided into multiple narrow vertical glass panes. Slender vertical and horizontal muntin bars construct the grid framework, executed with clean rectangular extrusions. Positioned symmetrically within the outer grid, two intermediate operable sub-frames interrupt the fixed glazing pattern to replicate central awning or hopper ventilation vents. The assembly incorporates visible perimeter frame offsets and recessed glazing panels, providing realistic shadow lines and geometric depth across exterior elevations.
The download is a 563 KB file containing a Revit family (.rfa). Load it into a project from the Insert tab with Load Family, then place it like any other component of its category; it schedules and tags with the rest of your model.
Designed for Autodesk Revit workflows, this wall-hosted window family inserts directly into basic or compound host walls, automatically generating the required structural wall opening. Users can adjust frame materials, glazing finishes, and sill details through project type properties. Consistent category assignments streamline schedule generation for window counts, rough opening clearances, and facade specifications in technical drawing sets.
Suited for adaptive reuse projects, urban loft conversions, and industrial architecture, this unit works equally well in commercial office fit-outs and residential masonry retrofits. Architects commonly specify this steel-framed window aesthetic for exposed brick facades, converted manufacturing facilities, and contemporary open-plan spaces requiring abundant daylight. It pairs seamlessly with raw concrete, weathered masonry, and dark metal cladding systems across design development and construction documentation phases.