Loading page…
Revit Family
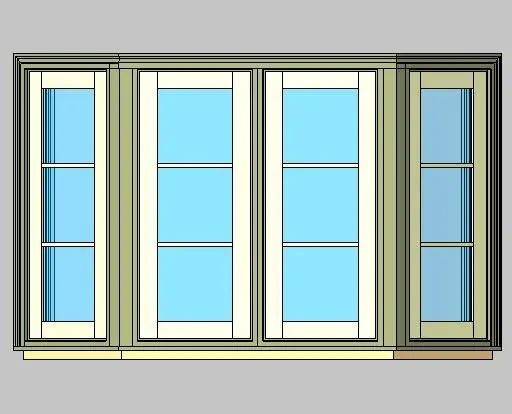
Glazed Casement Bay Window – Kolbe Ultra S Series 4-Wide
by Daniel Zalles
About this asset
This four-wide casement bay window Revit family features angled return flanks, divided lite glazing, and classic exterior profile casing. The assembly showcases a prominent four-wide bay projection configured with two central forward-facing lites flanked by splayed angled side units. Each unit incorporates a narrow profile sash holding tripartite divided lite glazing panels with fine horizontal muntin bars. Finished in a subtle cream and muted olive-beige tone, the frame integrates detailed head, jamb, and sill profiles with traditional exterior casing trim, creating articulated shadow lines and depth across the facade envelope.
The download is a 5.9 MB file containing a Revit family (.rfa). Load it into a project from the Insert tab with Load Family, then place it like any other component of its category; it schedules and tags with the rest of your model.
Designed for direct wall hosting in Revit projects, this window family automatically cuts structural openings upon placement. Users can adjust level offsets, manage head heights, and alter instance graphic overrides across elevation and plan projections to align with detailed architectural schedules and drawing standards.
Well suited for residential extensions, master bedroom suites, formal living rooms, and boutique hospitality facades, this fixture introduces architectural character and deep window seat opportunities. Designers sourcing bay window units, casement fenestration, or traditional divided-lite assemblies can seamlessly integrate this model into both conceptual design presentations and technical documentation sets.