Loading page…
Revit Family
Contemporary Triangular Fixed Gable Window
by Pallav Panigrahi
About this asset
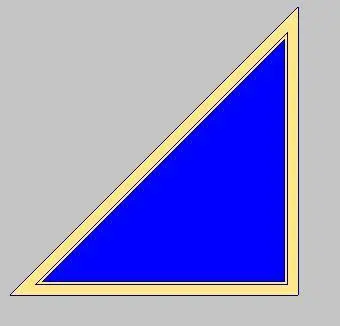
Designed for raked rooflines, this triangular fixed window Revit family features a right-angle profile with clean perimeter framing. The unit features a right-angled triangular geometry conceived specifically for pitched roof volumes, gable walls, and clerestory levels. An extruded perimeter frame encloses a single unbroken triangular pane of glass with a delicate inner stop moulding. The configuration consists of a level horizontal sill and a plumb vertical jamb intersecting at ninety degrees, while the sloped hypotenuse follows a diagonal roofline. Its minimal casing and unadorned glazing provide an uninterrupted daylight aperture that complements contemporary envelope detailing, eliminating heavy muntin bars in favor of a crisp geometric profile.
The download is a 184 KB file containing a Revit family (.rfa). Load it into a project from the Insert tab with Load Family, then place it like any other component of its category; it schedules and tags with the rest of your model.
Load this family directly into Autodesk Revit projects and place it into standard vertical host walls. Position the window along gable peaks or raked parapets by coordinating the sill elevation and frame angle with adjacent roof planes. Assign custom project materials to the frame and glass subcategories in type properties to ensure accurate representation in elevations, wall sections, and schedules.
This asset serves residential additions, modern cabins, vaulted master bedrooms, and attic loft conversions requiring daylight along angled rafters. Designers frequently specify raked glazing, apex windows, and gable clerestories during schematic and construction documentation phases. It pairs naturally with timber roof trusses, cathedral ceilings, sliding patio doors, and fixed architectural glazing suites.