Loading page…
Revit Family
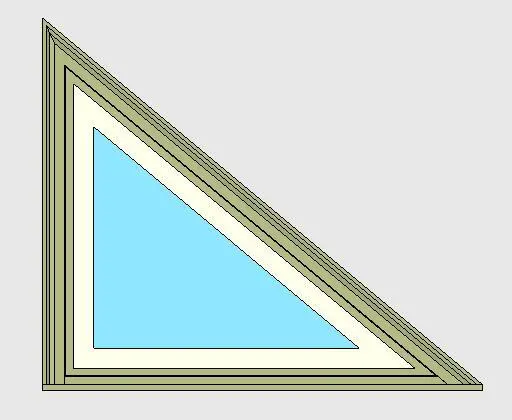
Contemporary Sage Aluminium Triangular Window – Kolbe Ultra Series
by Melody Javaherian
About this asset
This contemporary sage green triangular window is an exterior glazing Revit family designed with profiled sash casing and clear vision glass. Modelled as a right-angled triangular unit, this window features an angled exterior brickmould profile in a subdued sage green finish. An interior off-white sash frame offsets the geometry to hold a single triangular lite of vision glazing. Clean mitred corners trace the sloping head and vertical jamb, providing the crisp architectural detailing needed to align with raked rooflines. The stepped moulding profile creates authentic shadow lines suitable for high-resolution facade elevations and exterior renders.
The download is a 512 KB file containing a Revit family (.rfa). Load it into a project from the Insert tab with Load Family, then place it like any other component of its category; it schedules and tags with the rest of your model.
Load this component directly into Revit as a host-cutting wall family. Position the base along a level or clerestory reference plane, aligning the jamb with adjoining fenestration stacks. Visualisers can adjust the exterior aluminium cladding finish or inner sash paint via type and instance material parameters for realistic rendering in Enscape, Lumion, or V-Ray.
Ideally suited for pitched gable ends, clerestory dormers, and vaulted ceiling conditions in custom residential homes, mountain lodges, and coastal villas. This geometric sash pairs naturally atop standard double-hung units to form complete feature glazing assemblies. Architects searching for triangular clerestory window, rake head window, gable picture unit, and specialty shape window families will find this unit ready for elevations and fenestration schedules.