Loading page…
Revit Family
Contemporary Blue Timber Stained Glass Window
by peter matthews
About this asset
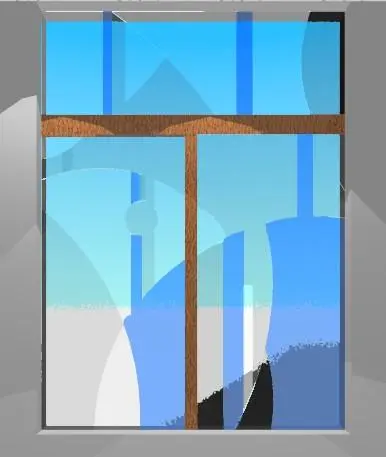
This contemporary stained glass window Revit family features custom decorative blue art glass panels housed in a warm timber mullion frame. Defined by its graphical glazing design, this window unit features a robust timber frame with a horizontal transom bar and central vertical mullion. The upper fixed section spans full width, while the lower segment divides into two vertical lites. Art glass panes display abstract geometric curves and gradients rendered across tones of sky blue, cobalt, soft white, and deep charcoal. The wooden framing introduces rich natural texture around the perimeter and division bars, providing realistic detailing for interior elevations and architectural fenestration.
The download is a 1.3 MB file containing a Revit family (.rfa). Load it into a project from the Insert tab with Load Family, then place it like any other component of its category; it schedules and tags with the rest of your model.
Load the RFA family directly into Revit host walls to generate automatic wall cutouts in plan, elevation, and 3D views. Materials for the decorative glass and frame mullions can be adjusted within family type properties or project material libraries. Configure sill height and verify rough opening reveals to coordinate clean structural alignments across architectural models.
Ideal for bespoke residential villas, meditation chapels, boutique hotel lounges, and artistic feature walls, this unit delivers visual interest in place of standard clear glazing. It coordinates naturally with textured plaster walls, hardwood floor finishes, and contemporary joinery packages. Specifiers searching for art glass windows, church fenestration, decorative transom windows, or custom feature glazing components will find this family well suited for conceptual and design development stages.