Loading page…
Revit Family
Classical Beige Stone Mullioned Window
by Negin Haeri
About this asset
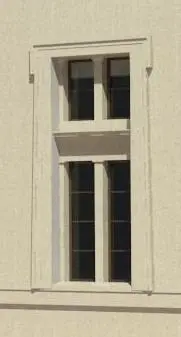
Classical limestone-trimmed exterior window Revit family featuring a deep reveal, central mullion, and integrated upper transom lights. Sculpted with historic architectural proportions, the unit presents a prominent molded stone architrave with distinct eared top corners and a projected horizontal lintel profile. The double-tier fenestration arrangement separates a tall lower pairing of multi-pane glazed casements from a smaller upper transom duo via a wide stone transom bar. Slender dark metal glazing bars subdivide the recessed glazed units, set back deeply within angled stone reveals to generate sharp shadow lines against the perimeter stonework.
The download is a 379 KB file containing a Revit family (.rfa). Load it into a project from the Insert tab with Load Family, then place it like any other component of its category; it schedules and tags with the rest of your model.
Engineered for building information modeling in Autodesk Revit, this wall-hosted component cleanly cuts hosting wall assemblies upon placement. Users can adjust sill height, align to exterior masonry coursing, and configure material finishes across the glass, frame, and surrounding ashlar trim directly within project view templates.
Ideal for heritage restorations, high-end residential estates, boutique hotels, and civic institutional projects seeking authentic classical facade articulation. The component complements coursed stone cladding, rusticated plinths, and classical cornices, delivering precise architectural elevation drawings, facade detail sections, and exterior visualization renders.