Loading page…
Revit Family
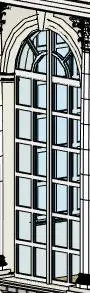
Classic White Glazed Arched Window
by Nathaniel Stanton
About this asset
Classic white glazed arched window modelled as a Revit family, featuring divided lites, an arched transom, and integrated masonry arch trim. A tall, two-leaf arched window designed in a refined classical proportion. The fenestration is arranged in a multi-lite grid with vertical muntins dividing each leaf into eight rectangular panes beneath an ornate semi-circular transom. Radial glazing bars articulate the arched head, complementing the surrounding classical moulding. The exterior assembly includes a sculpted stone arch with a central keystone, side pilaster detailing, and a pronounced sill profile. Glazing surfaces carry a clear translucent finish, contrasted against clean white framing members suitable for traditional facade treatments.
The download is a 614 KB file containing a Revit family (.rfa). Load it into a project from the Insert tab with Load Family, then place it like any other component of its category; it schedules and tags with the rest of your model.
Load this.rfa window family directly into your Revit project and place it within standard host wall assemblies. Verify sill height and rough opening dimensions in elevation views before coordinating mullion alignments across floor levels. Project materials can be reassigned in the type properties to match specific timber joinery paints, external stonework, or glazing thermal specifications for tender documentation.
Suited for classical residential villas, boutique hotels, heritage restorations, and high-end townhouse schemes requiring historic detailing. The tall profile functions effectively in formal reception rooms, grand double-height living areas, and neoclassical street elevations. Designers frequently specify this style when modelling French doors, period facade revivals, or traditional garden-facing pavilions alongside pilasters and classical cornices.



