Loading page…
Revit Family
Classic Interior Window Casing Trim – WindsorONE GR
by Cecilia Maier
About this asset
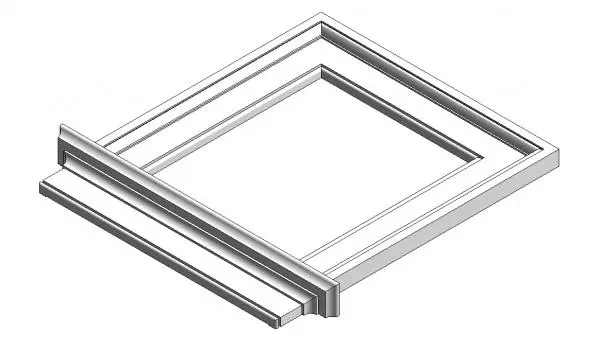
Classic profiled interior window casing Revit family featuring stepped architrave trim with an extended stool and apron detail. This architectural millwork component models a complete interior window casing assembly influenced by Greek Revival joinery proportions. The profile includes an articulated horizontal stool projecting past the vertical jambs, supported by a sculpted lower apron moulding. Surrounding the glazed opening on the remaining three sides is a multi-stepped architrave casing with crisp mitered corners at the upper head. Displayed in neutral white surfaces, the geometric profile accurately captures the shadow lines and relief typical of classical interior timber trim.
The download is a 492 KB file containing a Revit family (.rfa). Load it into a project from the Insert tab with Load Family, then place it like any other component of its category; it schedules and tags with the rest of your model.
Load this RFA component directly into Autodesk Revit project templates to detail interior window openings. Place and align the casing against wall surfaces around window openings, or nest it within composite window families for consistent project-wide detailing. Material parameters allow easy mapping of painted finishes or natural wood grains for realistic elevation rendering and interior callouts.
Suited for residential developments, period townhouses, historic restorations, and traditional hospitality suites where architectural joinery definition is required. This casing pairs naturally with double-hung timber windows, panelled interior doors, and high skirtings. Modelers search for decorative window trim, interior architrave Revit family, Greek Revival moulding, and sill apron assemblies when producing comprehensive interior design construction packages.