Loading page…
Revit Family
Classic Beige Wood Arched Window – Pella
by David Tran
About this asset
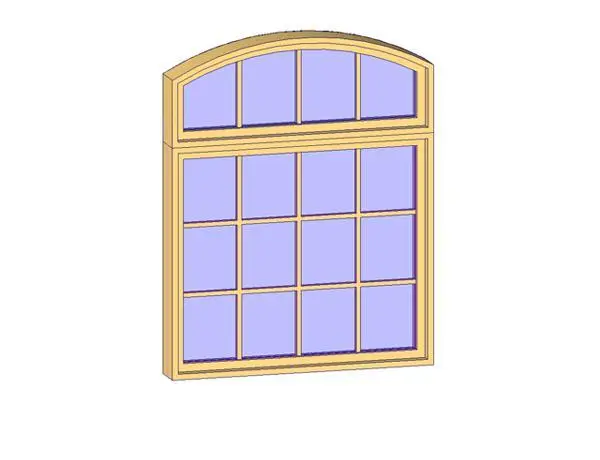
Featuring an upper segmental arch and classic divided lites, this timber window Revit family models traditional residential fenestration. The unit combines a rectangular lower window assembly with an integrated segmental arched transom header. Finished in a warm timber frame tone, the sash geometry includes traditional profiled casing, deep sill detailing, and applied muntin grilles dividing the glazing. The main lower sash displays a four-by-four grid creating sixteen distinct glass lites, while the curved upper transom features four vertical division bars that align with the lower pattern. Glass panels present clean, planar surfaces ready to accept architectural glazing shaders with accurate reflectivity and transmission.
The download is a 215 KB file containing a Revit family (.rfa). Load it into a project from the Insert tab with Load Family, then place it like any other component of its category; it schedules and tags with the rest of your model.
Supplied as an RFA component, the window inserts directly into hosting wall assemblies in Revit. Standard placement establishes automated wall cutouts and wraps finishes around the jambs. Frame and glazing materials can be coordinated through standard Revit material parameters or assigned custom project shaders for consistent render output in Enscape, Twinmotion, or V-Ray workflows without geometry tessellation.
Tailored for single-family residential projects, period renovations, townhouses, and suburban developments, this window suits traditional, colonial, and farmhouse facades. It integrates smoothly into formal living rooms, dining spaces, master bedrooms, and double-height foyers where arched transoms introduce daylight. Architects frequently specify this style for heritage exterior elevations alongside brickwork, clapboard timber siding, or rendered masonry construction.