Loading page…
Revit Family
Casement and Awning Windows – Andersen
by Yung Fu Lin
About this asset
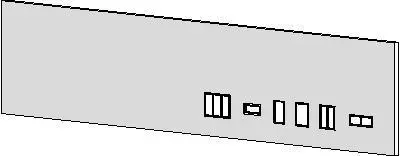
Casement and awning window Revit family featuring operable sash configurations, clean frame profiles, and pre-configured multi-lite arrangements. This window family provides operable casement and awning glazing configurations modeled for building information modeling workflows. The assembly depicts thin-profile frames, discrete sash reveals, and transparent glazing panels, represented in single-unit, double-unit, and triple-unit gangings alongside horizontal awning layouts. Clear internal and external sill details define the junction with exterior wall envelopes. Line weights and clean geometry ensure legible plan and elevation representations across coarse, medium, and fine detail levels, providing standard geometric framing for residential and commercial envelope specifications without extraneous polygon overhead.
The download is a 850 KB file containing a Revit family (.rfa). Load it into a project from the Insert tab with Load Family, then place it like any other component of its category; it schedules and tags with the rest of your model.
Load the RFA component directly into your Revit project template and host it into standard architectural wall systems. Family type parameters allow quick switching between single casements, ganged sashes, and horizontal awning vents. Users can assign custom frame, sash, and glass materials via standard Revit material parameters, while scheduling opening dimensions, rough openings, and manufacturer data directly in window schedules.
Well-suited for residential architecture, custom houses, multi-family housing blocks, and light commercial office developments, this window unit integrates seamlessly into exterior envelope documentation. Architects and technical designers searching for operable casement windows, punched opening fenestration, or awning clerestory glazing can deploy this component during design development, construction documentation, and energy modeling stages. It coordinates cleanly with wood siding, brick veneer, and rendered exterior insulation finish systems.