Loading page…
Revit Family
Brown Fixed Isosceles Triangle Window
by Adriana Lancheros
About this asset
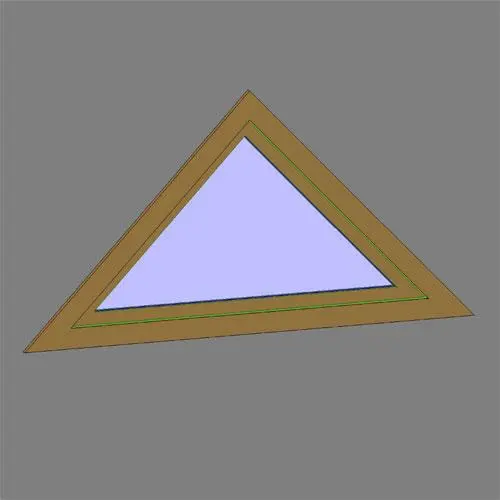
This fixed isosceles triangle window is a Revit family featuring an angled perimeter frame designed for pitched rooflines and gable wall peaks. The unit features an isosceles triangular profile with symmetric sloping jambs converging at an upper apex. Outer trim and perimeter frame components are rendered in a warm brown tone, housing an inset single pane of glazing with a light blue reflective appearance. Clean geometry accommodates acute angles typically matched to cathedral ceilings and raked rafters, providing clear sightlines without dividing mullions. The profile incorporates stepped interior sash lines and outer casing margins that distinctly articulate the junction between glazing, framing, and host wall apertures.
The download is a 348 KB file containing a Revit family (.rfa). Load it into a project from the Insert tab with Load Family, then place it like any other component of its category; it schedules and tags with the rest of your model.
Load the RFA component directly into your project environment and host it within an exterior or interior wall system. Adjust sill height and vertical alignment parameters in elevation views to nestle precisely beneath rakes and roof soffits. Material finish parameters for both the glazing and the perimeter frame can be assigned to match standard project render libraries.
Ideal for residential chalets, modern barn conversions, timber-frame houses, and loft spaces requiring natural illumination beneath sloped eaves. Architects specify triangular windows and gable glazing to maximize daylight exposure while maintaining privacy in double-height living areas, attic studios, and vaulted bedrooms. The component integrates cleanly alongside conventional vertical fenestration or acts as an individual accent opening across design documentation.