Loading page…
Revit Family
Beveled Direct Set Window – Kolbe Ultra Series
by Canan Gisela Sevim
About this asset
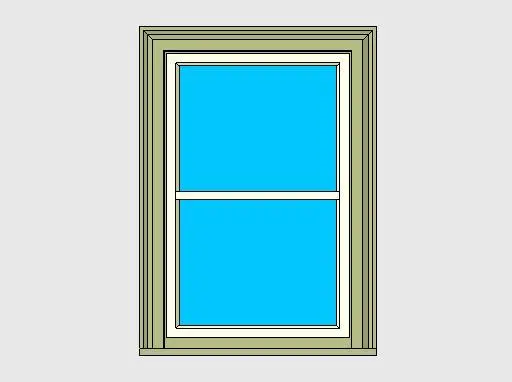
Direct set window Revit family featuring a clean single opening with horizontal muntin division and profiled exterior surround for architectural facades. The unit presents a single-wide rectangular direct-set aperture framed by stepped exterior casing and an integrated sill projection. Two vertically stacked glazing fields are separated by a slender horizontal muntin bar, maximizing daylight intake while maintaining structural alignment with adjacent operable sashes. Detailed profiles capture exterior trim bevels and sash perimeters, delivering clear shadowlines in technical elevations and shaded views. The glazing plane is offset cleanly within the frame assembly, offering accurate junction detailing between the rough wall opening, internal frame, and exterior decorative trim elements.
The download is a 1 MB file containing a Revit family (.rfa). Load it into a project from the Insert tab with Load Family, then place it like any other component of its category; it schedules and tags with the rest of your model.
This window family inserts directly into basic or compound Revit host walls, cutting automated openings without requiring manual voids. Designers can manipulate sill height parameters, overall opening dimensions, and frame material assignments across instance or type schedules. Fine detail levels illustrate full profile sweeps for large-scale sections, while coarse and medium views preserve efficient drawing regeneration for extensive floor plans and overall elevation sheets.
Suited to multi-family developments, bespoke residential villas, and light commercial envelopes, this fixed unit pairs naturally with matching casement or awning modules across continuous window bands. Architectural teams commonly schedule this profile during design development and construction documentation for punch windows, clerestories, or stairwell glazing. Specifiers searching for picture windows, direct glazed openings, aluminum-clad wood frames, or exterior cased fenestration will find this family coordinates seamlessly with standard architectural schedules and facade grids.