Loading page…
Revit Family
Bay Casement Window – Kolbe Ultra Series 5-Wide 30-Degree
by Mar Lazaro
About this asset
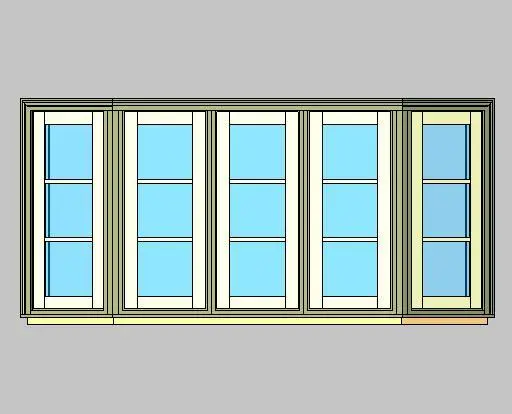
This five-unit casement bay window Revit family features a 30-degree projection with divided horizontal glazing bars and integrated exterior trim. A multi-unit bay window assembly comprising five vertical casement sashes arranged in an angled bay configuration with flanker units angled at thirty degrees. The model depicts clean exterior brickmould framing, heavy mullion profiles, an integrated sill, and sash profiles finished with crisp white internal framing. Each individual sash features three horizontal glass panes defined by slender simulated divided lites. Glazing is represented with a translucent sky-blue tint, conveying realistic material separation between frame sections, glass lites, head jambs, and casing details.
The download is a 5.6 MB file containing a Revit family (.rfa). Load it into a project from the Insert tab with Load Family, then place it like any other component of its category; it schedules and tags with the rest of your model.
Load this component directly into your Autodesk Revit project environment as a hosted exterior window assembly. Insert it into standard composite or cavity exterior walls, allowing the bay structure and sill to project outward. Assign custom material parameters across the sash finish, exterior cladding, frame mullions, and glazing surfaces to coordinate with overall facade schedules, elevations, and daylighting studies.
Tailored for single-family residences, suburban villas, townhouses, and boutique country hotels, this unit serves as a primary feature in living rooms, dining nooks, and master bedroom alcoves. It complements classic facades, shingle-style architecture, and contemporary craft homes, providing designers an authentic solution when scheduling multi-unit bay configurations.