Loading page…
Revit Family
Arched Half-Circle Window – Kolbe Ultra Series
by Duc Phung Huu
About this asset
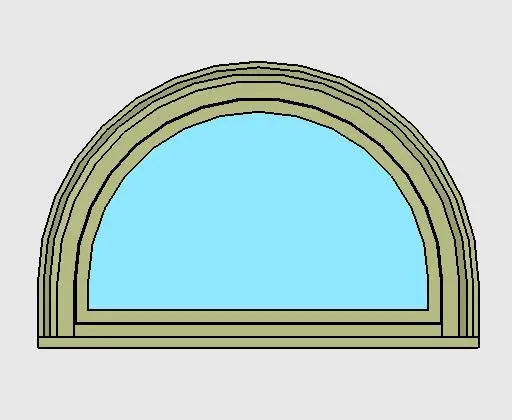
Arched direct set transom window Revit family featuring a semicircular profile, stepped exterior brickmould casing, and clear tinted glazing. A specialty semicircular direct set unit featuring a continuous curved outer head with an integrated stepped exterior casing profile. The window frame displays a light sage green finish that borders a single fixed pane of clear glazing rendered in pale cyan. A flat horizontal sill anchors the bottom frame line, allowing this half-round unit to align seamlessly over rectangular multi-hung or casement units below. The casing reveals articulated outer shadow lines that provide realistic relief across exterior wall elevations.
The download is a 481 KB file containing a Revit family (.rfa). Load it into a project from the Insert tab with Load Family, then place it like any other component of its category; it schedules and tags with the rest of your model.
Load this window family directly into a Revit project template to insert it into standard exterior wall hosts. In elevation or 3D views, adjust head heights and coordinate vertical alignments above double-hung fenestration arrays. Material parameters allow easy mapping of custom aluminium exterior cladding finishes and interior timber finishes to match schedule standards.
Commonly specified in high-end residential architecture, historic restorations, country villas, and boutique hospitality projects where classical arched fenestration defines the facade character. Place this unit as a standalone gable-end feature, a clerestory daylight opening in high-ceiling living rooms, or stacked directly above primary entrance doors and multi-pane casements for balanced facade proportions.