Loading page…
Revit Family
Arched Blue Glass Stained Window
by Steve Gillis-Moore
About this asset
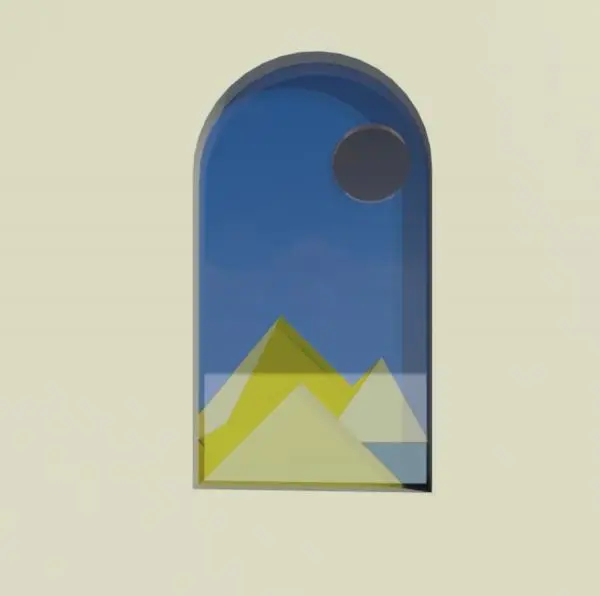
Arched stained glass window modelled as a wall-hosted Revit family, presenting a graphic desert landscape motif across vivid glazed panes. A rounded Roman-arch profile defines this architectural opening, enclosed within a deep metal frame with a dark grey finish. The glazing assembly features a stylised stained glass composition illustrating faceted geometric pyramids in vibrant yellow, tan, and soft ochre against a solid cobalt blue sky. Positioned in the upper quadrant, a solid circular celestial disc completes the pictorial balance. Clean perimeter leads provide crisp delineation between primary colour fields, creating an eye-catching focal feature suitable for accent elevations or bespoke interior partitions.
The download is a 553 KB file containing a Revit family (.rfa). Load it into a project from the Insert tab with Load Family, then place it like any other component of its category; it schedules and tags with the rest of your model.
Load the RFA component directly into Autodesk Revit project environments and insert it into any standard compound wall host. The family cuts a clean arched wall opening upon placement. Check sill height elevations, alignment constraints, and frame reveals within floor plans and interior elevations. Material mapping allows easy reassignment of translucent shader properties for realistic render engine passes.
This decorative glazing unit suits boutique hospitality lobbies, spiritual or meditation spaces, themed cultural venues, and eclectic residential projects seeking visual interest. It works effectively as an interior borrowed-light panel between rooms or as a standalone facade feature. Architects search for decorative leaded glass, geometric picture window, arched clerestory glazing, and custom art glass wall inserts.