Loading page…
Revit Family
Wall-Hosted Architectural Pilaster
by Kristy Velasco
About this asset
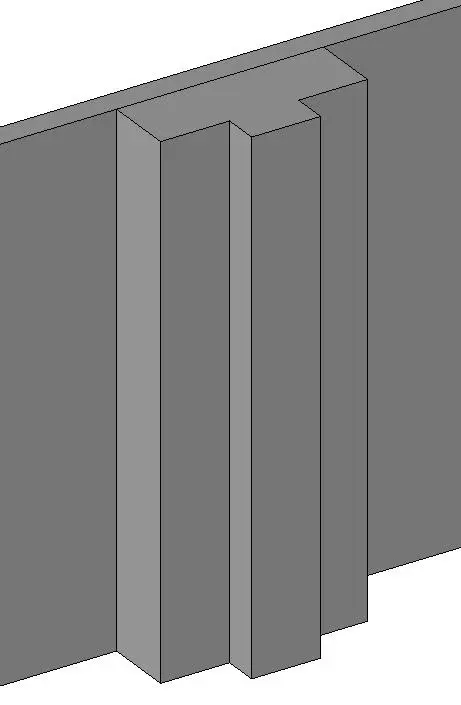
This wall-hosted architectural pilaster is a Revit family designed to add classical vertical articulation to interior wall surfaces. This architectural pilaster features a stepped, T-shaped profile that provides a classic, structured appearance. Designed as a wall-hosted component, it projects from a flat surface to create depth and shadow, effectively mimicking traditional masonry or plasterwork detailing. The geometry is clean and geometric, consisting of a wider base section with a centered, protruding vertical rib. Its proportions are intended for interior applications where subtle, rhythmic wall relief is required to enhance the vertical scale of a room or to provide a decorative break in long, continuous wall runs.
The download is a 205 KB file containing a Revit family (.rfa). Load it into a project from the Insert tab with Load Family, then place it like any other component of its category; it schedules and tags with the rest of your model.
As a wall-hosted Revit family, this component is designed for direct insertion onto any vertical wall face within your project. Once placed, the family can be aligned and arrayed along the wall to create consistent spacing for decorative patterns. Users should ensure the wall hosting surface is correctly defined in the project file. Material parameters can be assigned to the pilaster to match existing wall finishes or to define distinct accent materials for rendering purposes within the Revit environment.
Architectural pilasters are essential for adding character to residential, hospitality, and high-end office interiors. They are frequently used in grand hallways, formal dining rooms, or reception areas to break up large, monotonous wall surfaces. Designers often pair these elements with baseboards, wainscoting, or crown moulding to achieve a cohesive, traditional aesthetic. Search for this asset when working on period-style renovations, luxury interior fit-outs, or when looking to introduce structural rhythm and classical elegance into modern contemporary spaces during the schematic design phase.