Loading page…
Revit Family
Traditional Rectangular Timber Porch Column
by Michael Cerreta
About this asset
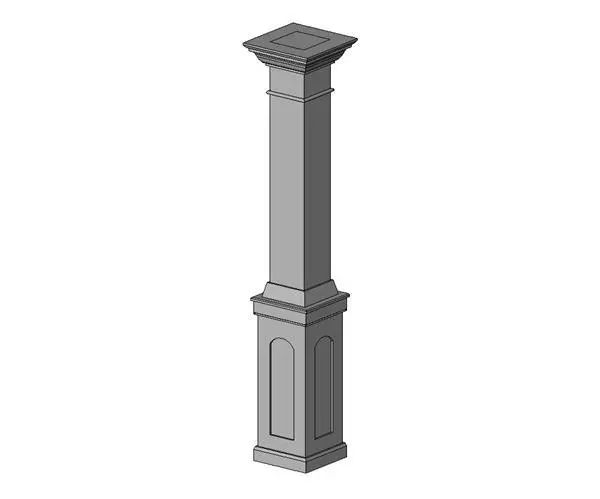
This traditional rectangular timber porch column is a Revit family featuring a decorative base and a tapered capital profile. This traditional porch column features a sturdy rectangular shaft, elevated by a recessed panel base and finished with a classic flared capital. The geometry is clean and balanced, suitable for supporting porch roofs or decorative entryways. The base includes a distinct plinth, while the shaft transitions smoothly into a crown moulding detail at the top. The proportions suggest a timber construction, typical for residential exterior applications. Its form provides a formal, structured aesthetic, allowing it to integrate seamlessly into a variety of classic or traditional architectural styles where a solid, upright element is required.
The download is a 246 KB file containing a Revit family (.rfa). Load it into a project from the Insert tab with Load Family, then place it like any other component of its category; it schedules and tags with the rest of your model.
As a native Revit family, this column is designed for drag-and-drop placement within project files. It functions as a standard vertical structural or architectural element, easily hosted within views. Users can adjust the height parameters to match floor-to-ceiling or porch-to-roof requirements. The family is optimized for clear visual representation in both plan and elevation, ensuring consistent documentation across construction sets. It remains lightweight, keeping project file sizes manageable when multiple instances are used to define a large veranda or perimeter porch structure.