Loading page…
Revit Family
Tapered Concrete Architectural Column
by Leandro Rolon
About this asset
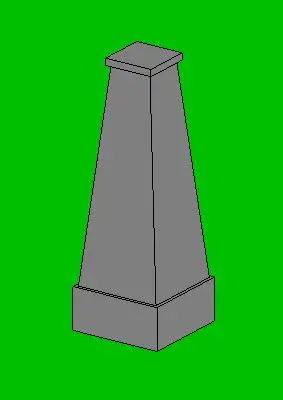
This tapered concrete architectural column Revit family features a square base and capital, providing a classic structural element. This architectural column features a distinct tapered profile, transitioning from a substantial square base to a narrower square capital. The form is clean and geometric, suggesting a solid material composition like cast concrete or stone. It includes a recessed plinth base and a simple, stepped top detail that acts as a cap, providing a traditional aesthetic suitable for formal entryway designs or structural support in classical layouts. The proportions are balanced, with the taper creating a sense of verticality and visual interest compared to a standard straight-profile rectangular column.
The download is a 307 KB file containing a Revit family (.rfa). Load it into a project from the Insert tab with Load Family, then place it like any other component of its category; it schedules and tags with the rest of your model.
Load this component into your Revit project as a standard architectural column family. Once placed, use the properties palette to adjust the height and base offset to align with your floor levels. This family is designed for insertion into floor plans or 3D views where structural or decorative vertical elements are required. Ensure the object is correctly hosted to the desired level and cross-reference the base dimensions with your structural grid to maintain accurate alignment within the building model.
Ideal for residential or commercial projects requiring a touch of classical structure, this column works well in entrance porticos, covered porches, or interior lobbies. It pairs effectively with traditional masonry or stone cladding systems. Professionals looking for a tapered post or decorative structural support will find this useful for detailing facade elevations or defining circulation spaces in formal floor plans. It is a versatile element for architects developing period-inspired or neoclassical building designs where structural expression is a key part of the visual language.