Loading page…
Revit Family
Spider Glazing System with Glass Panels
by Karissa Campos
About this asset
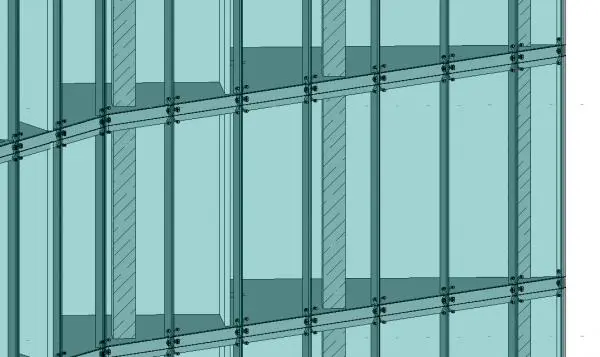
This high-tech spider glazing system for Revit features point-supported glass panels connected by stainless steel spider brackets. The assembly comprises modular glass panels secured by four-arm stainless steel spider fittings, designed for transparent, frameless facade applications. The geometry illustrates the intersection of glazing units at precise intervals, maintaining a clean, minimalist aesthetic suitable for contemporary building envelopes. The system includes the necessary hardware components to simulate point-supported structural glazing, providing a realistic representation of the connection detail between the glass pane and the primary structural grid. The proportions are balanced to allow for high-transparency curtain wall designs while ensuring structural integrity and visual continuity across the facade surface.
The download is a 983 KB file containing a Revit family (.rfa). Load it into a project from the Insert tab with Load Family, then place it like any other component of its category; it schedules and tags with the rest of your model.
In Revit, this family is typically deployed as a custom curtain panel or a host-based component within a curtain wall system. Users should load the family into their project and assign it to the curtain grid layout. Adjustments to the spacing and panel dimensions can be managed through the type parameters to align with specific architectural requirements. Materials should be mapped to project-standard glass and metal finishes to ensure consistent rendering and scheduling within the building information model.