Loading page…
Revit Family
Simple Parametric Wall Sweep Profile
by Zach Johnson
About this asset
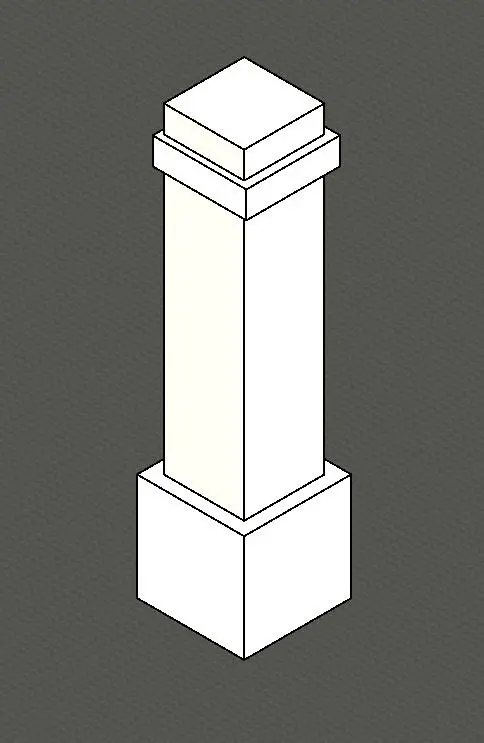
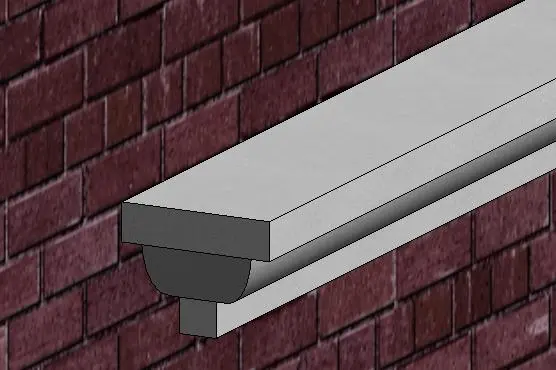
This traditional stone-look wall sweep profile for Revit features a simple, clean geometry ideal for exterior facade detailing. This wall sweep profile features a clean, traditional geometry comprising a flat top cap with a subtle, rounded decorative base. The profile is designed to provide a classic architectural finish to masonry or rendered walls, offering a refined transition between horizontal surfaces. Its simple, repetitive form ensures it remains versatile across various building styles, from period renovations to modern residential projects. The clean lines of the profile allow for crisp shadow lines when applied to building facades, providing depth and visual interest without overwhelming the primary wall material or the overall building design.
The download is a 225 KB file containing a Revit family (.rfa). Load it into a project from the Insert tab with Load Family, then place it like any other component of its category; it schedules and tags with the rest of your model.
Load this profile family into your Revit project and assign it to a wall sweep type within the Wall Sweep tool. Once loaded, you can adjust the profile dimensions within the family editor to suit specific project requirements. Ensure the profile is correctly oriented within the sweep path to achieve the desired alignment on the host wall. Applying material parameters allows for seamless integration with your project's material library, ensuring consistent rendering and accurate quantification for scheduling in your project documentation.