Loading page…
Revit Family
Ribbed Metal Cladding Panel for Curtain Wall
by Egil De Lange Kobberstad
About this asset
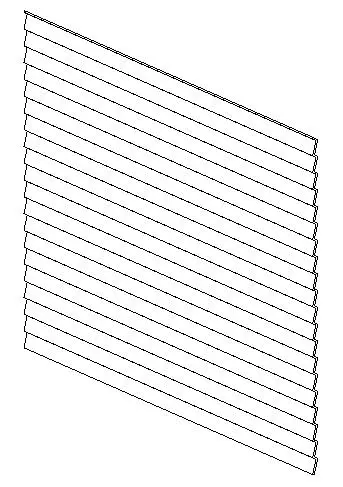
This ribbed metal cladding panel for curtain wall systems is a native Revit family featuring a clean, linear profile design. This architectural cladding component features a consistent, linear ribbed profile, engineered to provide a repetitive texture across building facades. The panel is designed for modular application within standard curtain wall framing systems, allowing for efficient coverage of large exterior surfaces. Its geometry is defined by sharp, parallel ridges that create subtle shadow lines, enhancing the depth and visual interest of the building envelope. The clean, industrial aesthetic makes it suitable for modern architectural projects requiring a durable, functional exterior finish that maintains a high level of geometric precision throughout the design.
The download is a 369 KB file containing a Revit family (.rfa). Load it into a project from the Insert tab with Load Family, then place it like any other component of its category; it schedules and tags with the rest of your model.
As a native Revit panel family, this component is intended to be loaded directly into a project and assigned as a curtain panel type within a curtain wall assembly. Users can manipulate the panel dimensions within the family editor to suit specific grid requirements or adjust material parameters to define the finish, such as powder-coated aluminium or galvanised steel. It is best practice to manage these panels using dedicated worksets to ensure efficient model performance and clear documentation of facade details.