Loading page…
Revit Family
Rectangular LED Suspended Linear Luminaire
by Eunmee Hong
About this asset
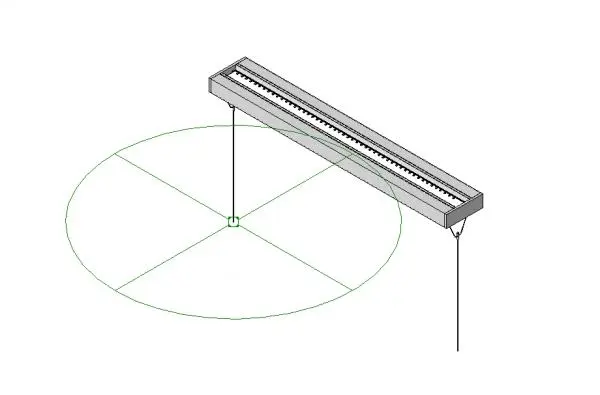
This Rectangular LED Suspended Linear Luminaire is a Revit family featuring a clean, minimalist design for professional lighting layouts. The luminaire features a slim, rectangular linear housing constructed from metal, finished in a neutral grey tone. Its design prioritizes functionality, with a recessed LED light source running the length of the fixture to ensure uniform illumination. The unit is equipped with integrated suspension hardware, including thin cables and mounting points clearly visible in the model. The proportions are elongated, making it ideal for task-oriented environments. The Revit family includes necessary connection points for electrical and mechanical coordination, maintaining a lightweight file size suitable for complex project environments where performance is critical.
The download is a 737 KB file containing a Revit family (.rfa). Load it into a project from the Insert tab with Load Family, then place it like any other component of its category; it schedules and tags with the rest of your model.
In Revit, this luminaire family is designed for ceiling-hosted placement. Users should load the RFA into their project and snap it to a ceiling or reference plane. The model includes light source definitions, allowing architects and engineers to perform accurate lighting calculations and render realistic light distribution patterns. Adjusting the suspension height is straightforward via instance parameters, and the material can be updated in the family editor to match specific interior finish schedules or project-wide lighting standards.