Loading page…
Revit Family
Parametric Cross-Shaped Architectural Column
by Tianze Wu
About this asset
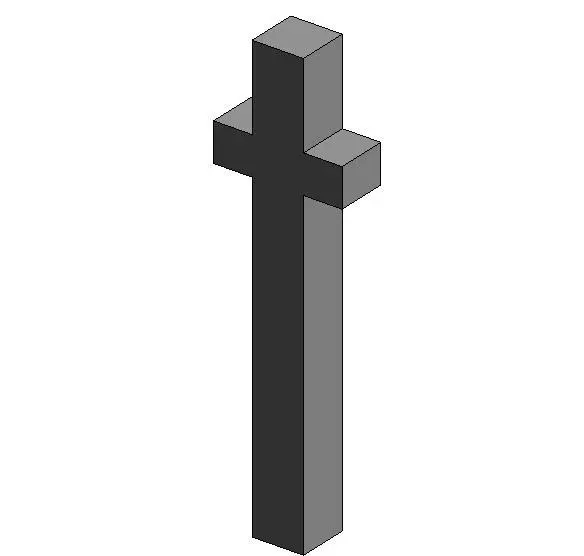
This parametric cross-shaped column is a native Revit family designed for structural or architectural applications in BIM projects. This architectural component features a distinctive cruciform or cross-shaped profile, providing a clean, modern aesthetic for structural support. The geometry is uniform along its vertical axis, maintaining a consistent cross-section from base to capital. Its simple, unadorned form makes it suitable for exposed structural applications where a minimalist finish is required. The model is rendered in a neutral grey, suggesting a concrete or plaster finish, and is designed to integrate seamlessly into standard Revit structural or architectural column categories. The proportions are balanced, offering a rigid, geometric presence that anchors interior or exterior spaces effectively.
The download is a 236 KB file containing a Revit family (.rfa). Load it into a project from the Insert tab with Load Family, then place it like any other component of its category; it schedules and tags with the rest of your model.
As a native Revit family, this component is loaded into the project environment via the Load Family command. Users can assign specific structural or architectural materials to the geometry through the type properties. Because the family is parametric, dimensions such as height and cross-section width can be adjusted to align with specific structural grids or architectural requirements. It is best used as a hosted element within standard level-based views, allowing for accurate scheduling and material take-offs throughout the project lifecycle.