Loading page…
Revit Family
Parametric 3C Column
by Jean Amador
About this asset
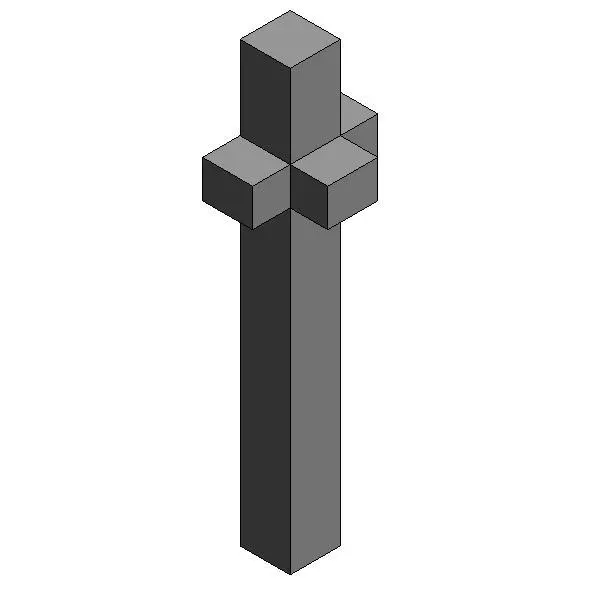
This Parametric 3C Column Revit family provides a clean, cruciform-profile structural element for modern architectural projects. The Parametric 3C Column features a distinct cruciform or cross-shaped profile, offering a modern alternative to standard square or circular structural members. Its clean, geometric form is defined by four intersecting rectangular segments, creating a robust aesthetic suitable for exposed structural applications. The design is intentionally minimalist, focusing on pure lines and precise proportions that integrate seamlessly into contemporary interior or exterior spaces. While presented as a generic concrete element, the geometry is clean and well-defined, providing a reliable foundation for structural modelling workflows in Revit without unnecessary decorative complexity.
The download is a 246 KB file containing a Revit family (.rfa). Load it into a project from the Insert tab with Load Family, then place it like any other component of its category; it schedules and tags with the rest of your model.
As a native Revit family, this column is designed for drag-and-drop placement within your project environment. Users can easily load the file into the project browser and insert it as an architectural or structural column. The parametric nature allows for adjustment of height and width parameters directly within the properties palette, ensuring compatibility with varying floor-to-ceiling heights. It is recommended to map appropriate material parameters to the geometry to ensure consistency with your project’s material schedule and visualisations.