Loading page…
Revit Family
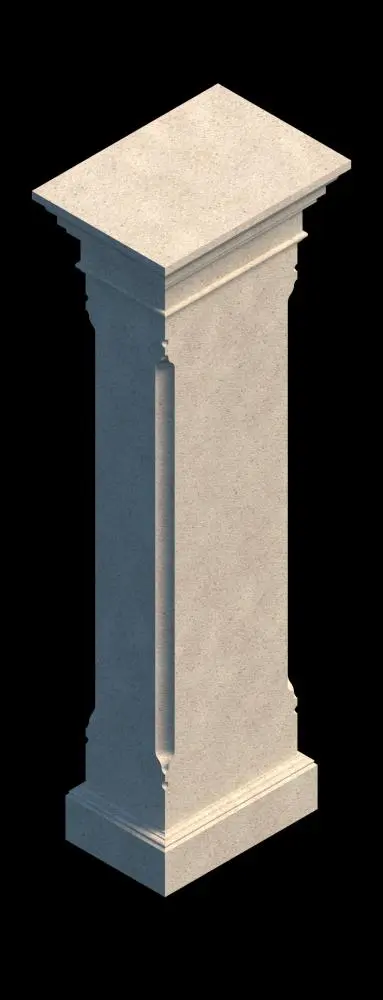
Neoclassical Rectangular Stone Architectural Column
by Monika Hajnalka Sasvary
About this asset
This neoclassical rectangular stone column is a native Revit family featuring a detailed capital and base for architectural projects. This architectural column features a clean, rectangular profile rendered in a textured stone finish. The design incorporates a classic capital and base, providing a formal, symmetrical aesthetic suitable for traditional or neoclassical building styles. The shaft includes subtle vertical detailing, enhancing its visual depth and structural presence. Its proportions are balanced, making it ideal for both interior and exterior applications where a sense of permanence and classic order is required. The model is clean, focusing on the essential geometry of the column while maintaining a high level of fidelity for architectural visualisation.
The download is a 461 KB file containing a Revit family (.rfa). Load it into a project from the Insert tab with Load Family, then place it like any other component of its category; it schedules and tags with the rest of your model.
As a native Revit family, this column is designed for seamless integration into BIM workflows. Users can load the file directly into a project, where it functions as a standard architectural column component. It supports hosting to levels and can be easily adjusted for height within the project environment. Material parameters can be modified via the properties palette to match specific project finishes, and the geometry is optimised to maintain file performance while providing sufficient detail for both plan and elevation views.