Loading page…
Revit Family
Metallic Grey Aluminium Louvred Curtain Wall Panel
by Brendan Maloney
About this asset
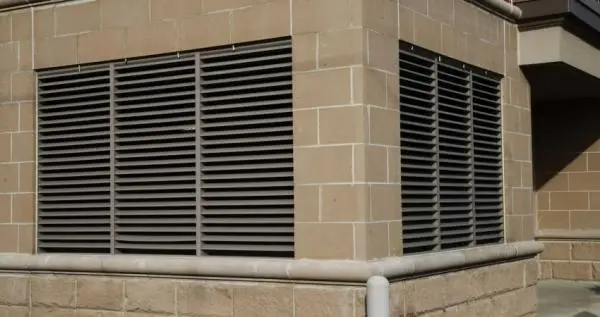
This Revit curtain wall panel family features a metallic grey aluminium louvred design for exterior facade ventilation applications. Engineered as a high-performance architectural component, this curtain wall panel features a series of fixed horizontal louvre blades set within a clean, minimalist frame. The construction is entirely metallic, finished in a neutral, industrial grey tone that integrates seamlessly into modern building envelopes. The blades are spaced to provide consistent airflow while maintaining a degree of visual privacy for the building interior. Designed for modularity, this panel is intended to be inserted into a standard curtain wall grid system, replacing traditional glazing units to facilitate mechanical ventilation or screening for building services.
The download is a 471 KB file containing a Revit family (.rfa). Load it into a project from the Insert tab with Load Family, then place it like any other component of its category; it schedules and tags with the rest of your model.
To implement this component, load the family into your project and swap out existing curtain wall panels using the Type Selector. Ensure the curtain wall grid dimensions match the panel size for a tight fit. Because this is a face-based or panel-hosted family, it will automatically align with the host grid lines. Adjust material parameters within the Type Properties to match your project's specific finish requirements, and use consistent phasing to manage visibility across different stages of the design process.